Why Builder Quotes Differ So Much for the Same Job
Three builders, three very different numbers. Here is what actually causes the gap, and how to compare building quotes properly.

Service
Single room through to whole-house renovations, managed by one builder from strip-out to handover.
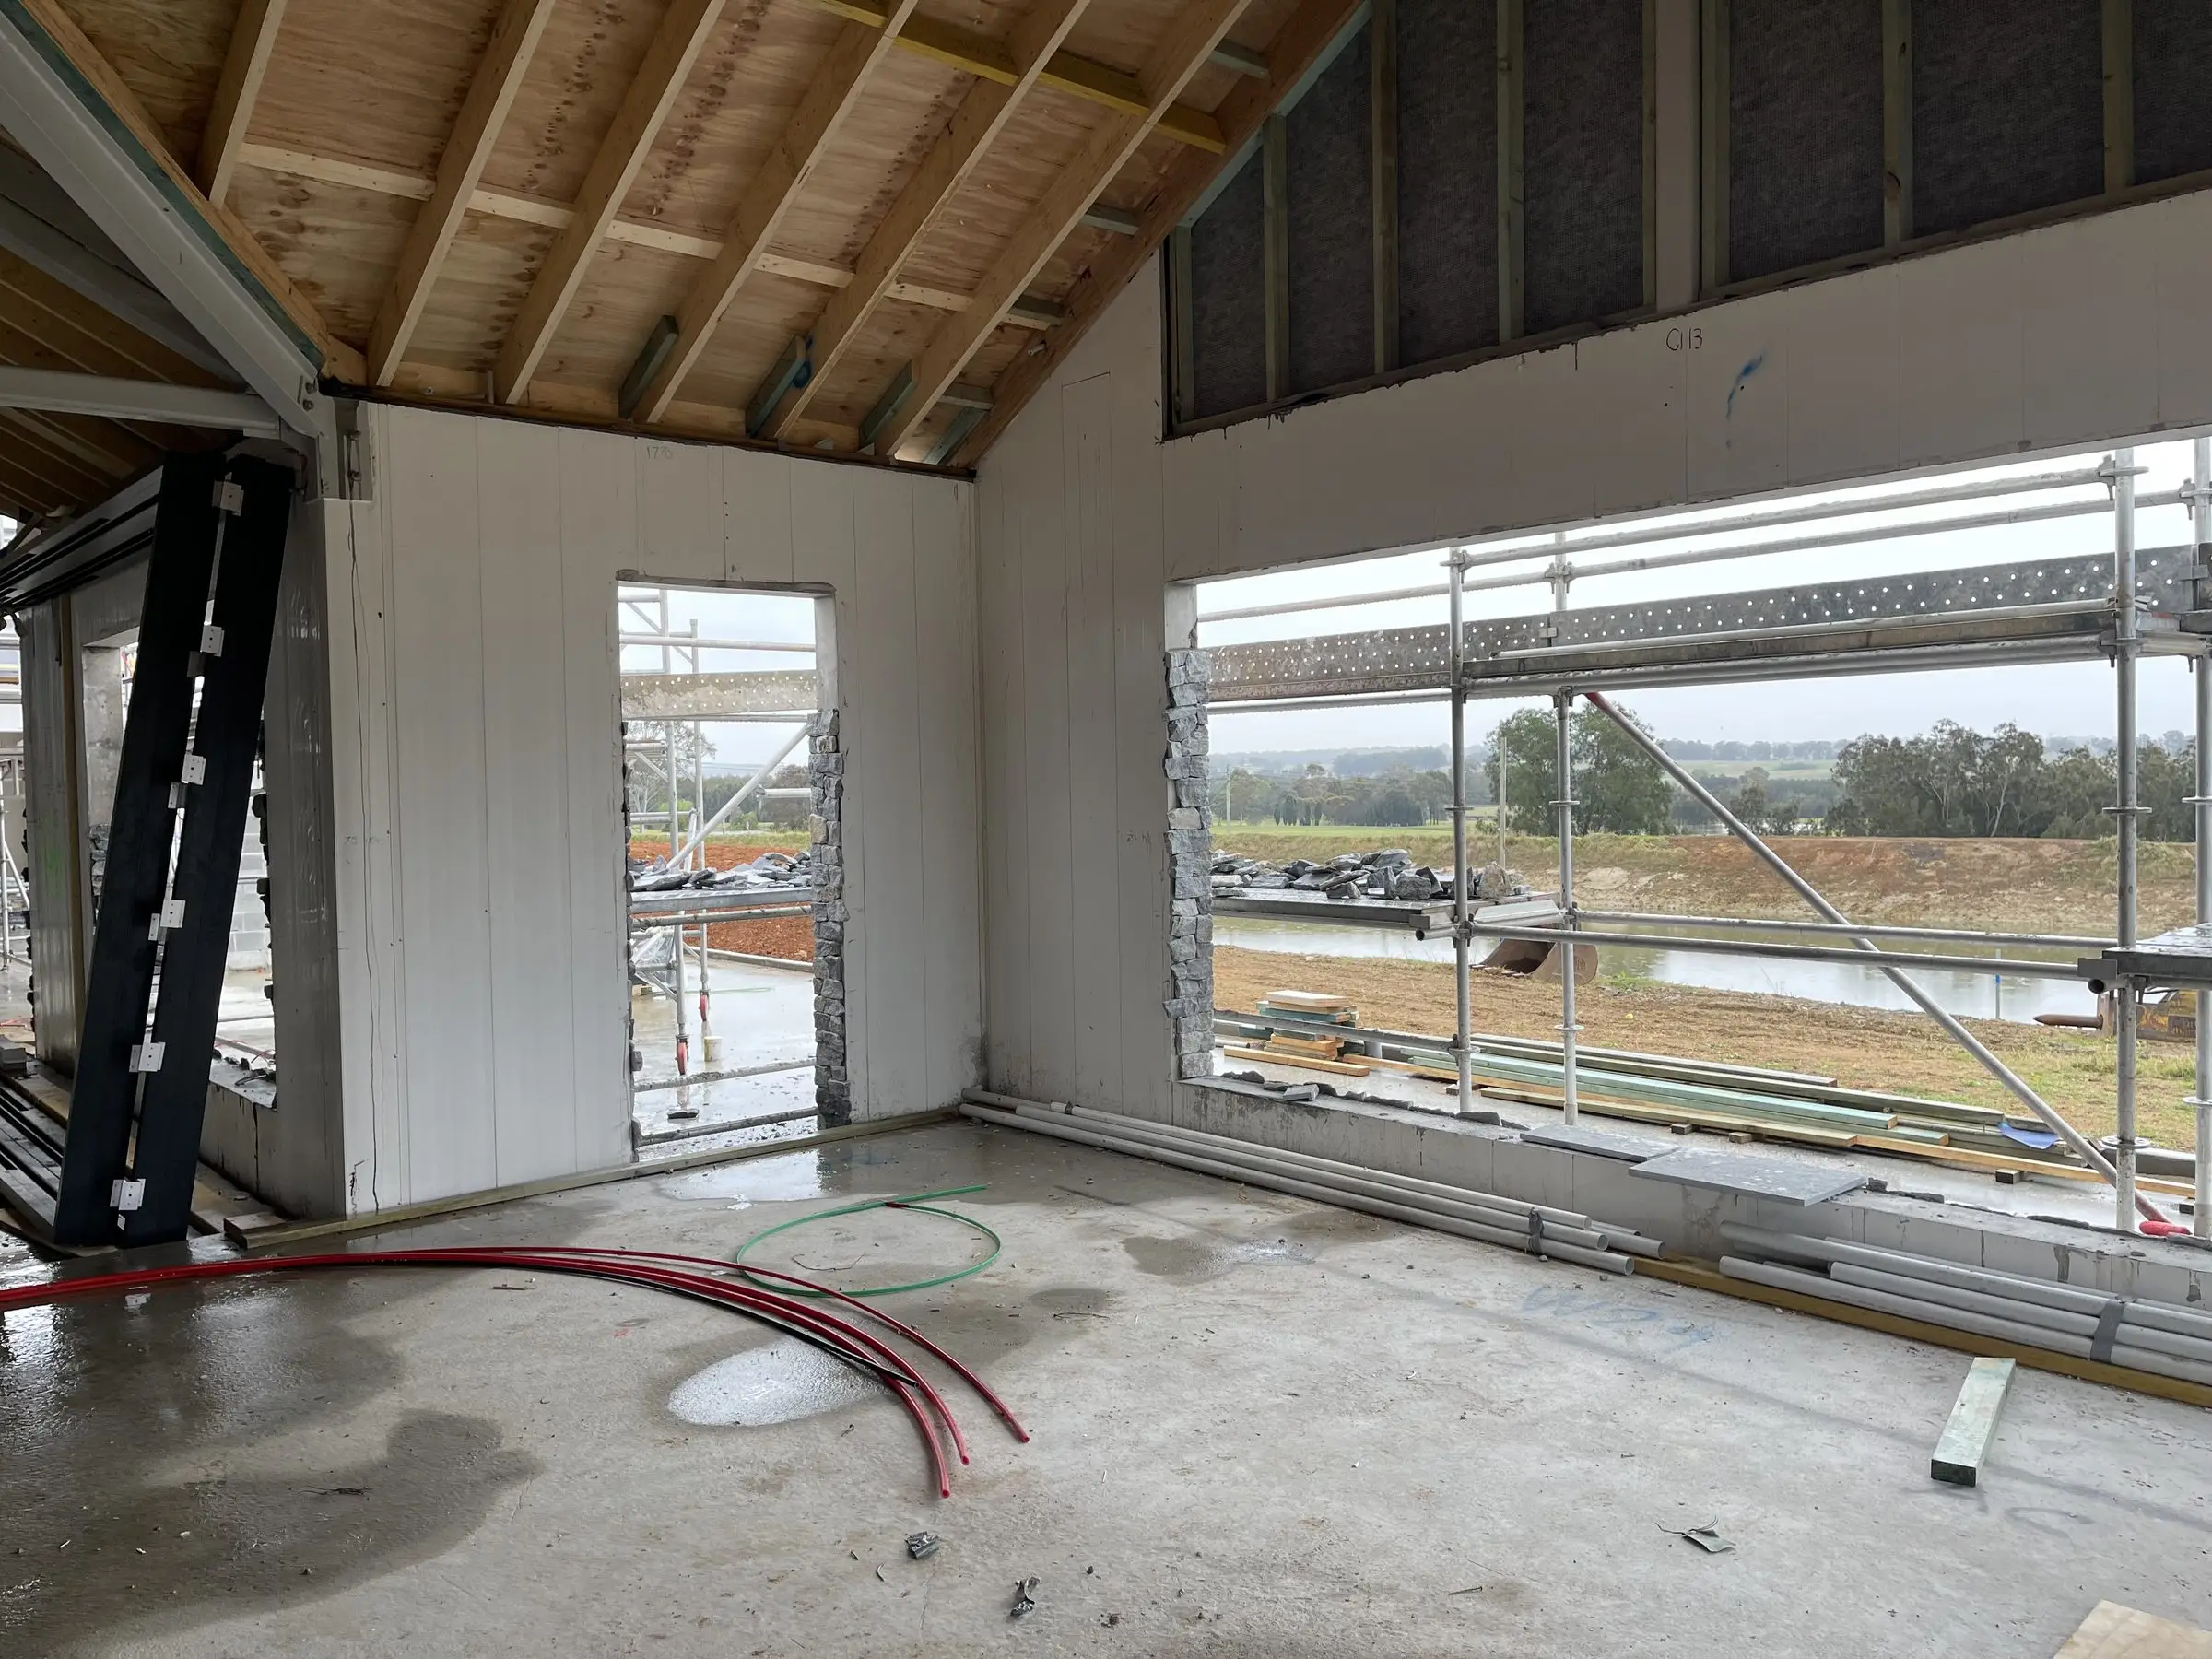
A renovation is really several trades in a queue, and the thing that makes or breaks it is sequencing. We run the whole job so the plumber is not waiting on the sparky, the waterproofer is not rushed, and you are not chasing five different phone numbers. Because our background is structural, we can also tell you early which walls can come out and what it takes to hold the roof up when they do.
Older houses around Newcastle and Lake Macquarie tend to be weatherboard, fibro or brick veneer, and most have been altered by more than one owner. Once the linings come off you find out what those owners actually did: bearers packed up on loose bricks, wiring joined in the ceiling and taped, a bathroom leaking into the subfloor for years, studs cut through to get a pipe past. None of it is unusual for a house of that age. The mistake is pricing the job as if the walls are hiding nothing, then arguing about it once they are open.
A house built or renovated before 1990 is likely to have asbestos somewhere, and around here that usually means fibro sheeting, eaves linings, wet area walls and old vinyl flooring. We treat suspect material as asbestos until a sample says otherwise. Our carpenters do not remove it. It comes out under a licensed asbestos removalist, with a clearance certificate before any other trade goes back into that room. Older paintwork gets the same caution for lead. Sanding and grinding stop until it has been tested, because the dust is the problem, not the paint sitting on the wall.
The first job is working out which walls are actually carrying load, and in an older house the drawings, if there are any, will not tell you. We get into the roof space and look at what is landing on the wall: ceiling joists lapped over it, struts coming down onto it from the underpurlins, or a hanging beam bearing on it. A wall running the same direction as the joists is often carrying nothing. A wall running across them is often carrying the roof. Under a trussed roof the internal walls are usually not structural, but that depends on the truss design, so we check rather than assume.
Once we know what the wall is holding, an engineer sizes the beam and, just as importantly, what it lands on. A steel beam is only as good as the posts under it and the footing under the posts, and in a weatherboard house on piers that can mean a new footing under the floor before anything above it is touched. Props go up on both sides of the wall, bearing on plates so the load spreads across the floor instead of punching through one board. The beam is packed hard up to the load so nothing settles when the props come out, and the engineer sees it before the linings go back on.
A whole-house renovation is a chain of trades, and every link needs the one before it finished properly. Strip-out and asbestos clearance come first. Then structural work, new openings and subfloor repairs, because you cannot rough in plumbing through a wall that is about to move. Plumbing and electrical rough-in follow, with every point marked on the frame while you are standing there rather than guessed from a plan. If the job is under an approval, the certifier inspects the frame before the plasterboard goes on and the waterproofing before a tile is laid. Then tiling, joinery, painting, floor finishes and fit-off.
Sequencing also decides what the house is like to live in while it happens. We keep one bathroom and a working kitchen going for as long as the program allows, and when they do have to come out you get the date in advance, not a phone call that morning. Noisy work is grouped so demolition and floor sanding are not spread across the whole job. Deliveries are timed so joinery is not sitting in your lounge room waiting for a wall. When one trade slips the whole chain moves, so we hold a written program and update it when something changes rather than letting it drift.
There are two ways to quote a renovation on an older house. One is to price everything as if it is sound, win the job on the number, and hand you variations once the walls are open. The other is to name the things we cannot see yet and put a provisional sum against each one. A provisional sum is an allowance for a specific item, say subfloor repairs or rewiring, with the amount written next to it. When that work is done you see the actual cost against the allowance and the difference is adjusted up or down. Nothing is hidden inside a lump sum.
Where we can, we open up before the quote is final. Lifting a few floorboards, pulling a length of skirting or getting into the roof space removes a lot of guesswork from the number. Whatever we find is photographed and sent to you before it is covered, whether that is termite damage in a bearer or a wall that turns out to be carrying the roof. Anything that changes the scope comes to you as a written variation with the cost and the reason, agreed before the work proceeds. You should never learn about an extra from the final invoice.
Renovating an older house is mostly about what you cannot see from the doorway. A builder with a structural background can tell you which walls are carrying the roof, what a soft floor probably means underneath, and whether the sheeting in the laundry is likely to be asbestos, before you have signed anything. We know where the problems hide in weatherboard, brick veneer and fibro houses around Newcastle, and we would rather find them at quote stage than argue about them at variation stage.
Every job gets an itemised written quote, a written program and one point of contact from the first site visit through to handover.
Tell us what you are planning and we will come out for a look. Free, and with no obligation to go ahead.
Advice
Practical guides we have written on this, drawn from jobs around Newcastle and the Hunter.
Three builders, three very different numbers. Here is what actually causes the gap, and how to compare building quotes properly.
Why renovation budgets blow out, how much contingency to hold back, and the specific surprises that turn up in older Newcastle and Hunter homes.
How to tell if a wall is load bearing, what is involved in removing one safely, and realistic costs for opening up a Newcastle home.
The questions that actually reveal whether a builder is right for your job, and the answers you should expect to hear from a good one.
FAQ
If the existing structure and footings are sound and you like the layout bones, renovating is almost always cheaper. Once you are moving most walls, replacing the roof and redoing services, the numbers start to favour a rebuild. We will give you an honest read after walking through it.
Yes, with the right beam and an engineer sign-off. We install temporary propping, set the new beam, then remove the wall. Never the other way around.
Work in that area stops. The material is left where it is, the room is closed off and a sample goes to a laboratory. Nothing else in that room is touched until the result is back. If it is positive, a licensed removalist takes it out and a clearance certificate is issued before our trades go back in. If the quote carried a provisional sum for asbestos, the cost is reconciled against it. If not, it comes to you as a written variation before the removal is booked. Either way the program is updated and you get the new dates in writing.
It depends on the scope. Non-structural work inside the house is often exempt. Once you are removing structure, changing the footprint or altering the outside of the house, the job generally needs either a Complying Development Certificate or a Development Application, and which one depends on the site and what is proposed. We settle that with your certifier or draftsperson before you commit, so the approval is sorted before the quote is signed rather than after the strip-out has started.
Usually yes, and it should be done before anything is built on top of it. In older houses an out-of-level floor generally comes from piers that have sunk, stumps that have rotted or been eaten, or a bearer that was cut or overloaded by an earlier alteration. We get under the floor, find the cause and re-support or replace what has failed rather than packing the floor from above. Joinery, tiling and doors all show every fault in the floor beneath them.
Get Started
Tell us what you have in mind and we will come out, walk the site with you and give you an honest, itemised quote. No obligation, no pressure.