What Does a Deck Cost in Newcastle?
Deck costs in Newcastle and Lake Macquarie by material and height, plus the site factors that quietly double the price of an elevated deck.

Service
Timber and composite decks, pergolas and covered alfresco areas engineered for Hunter weather.
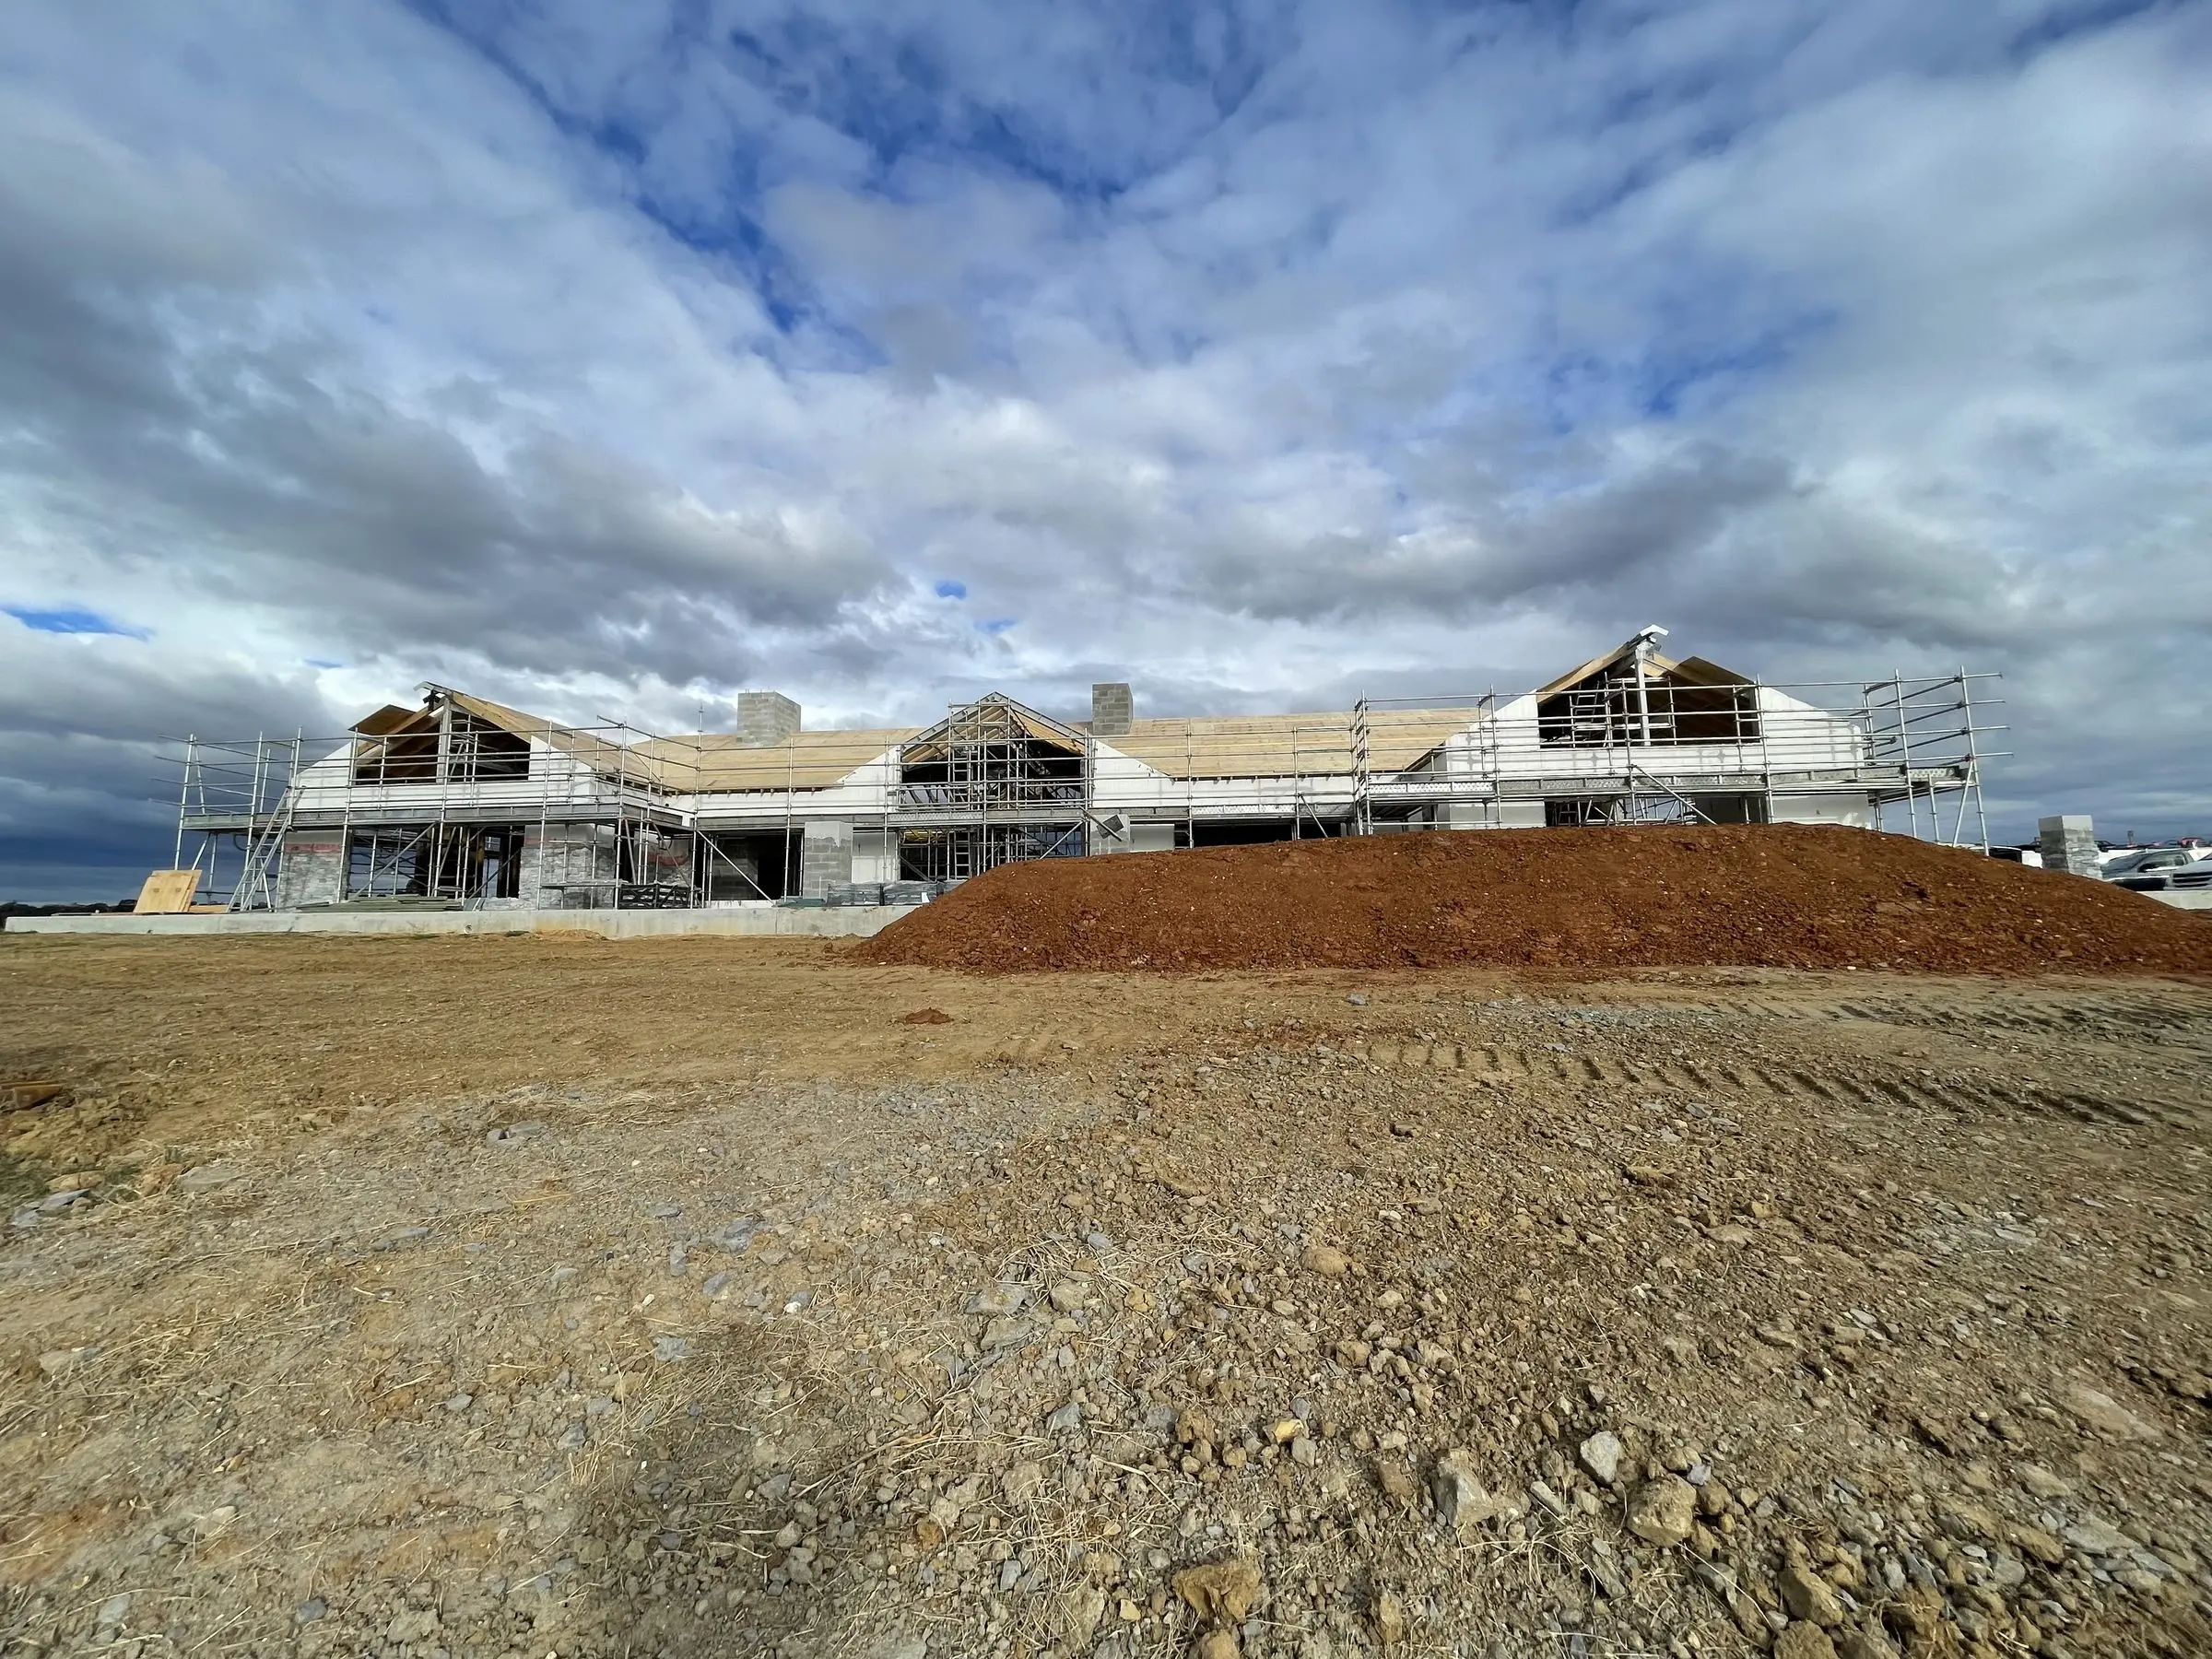
A deck is the cheapest square metre you will ever add to a house, provided it is built properly. Ours are engineered for the span, bolted to the structure rather than the cladding, and detailed so water runs away from the building. We use hardwood, treated pine or composite depending on how much maintenance you actually want to do.
The join between the deck and the house carries a large share of the load, and it is the part most often done badly. A ledger screwed through weatherboards or fibre cement into nothing much will hold for a few years, then the fixings work loose, the boards drop, and the gap at the wall opens up. We take the cladding off along the ledger line and bolt into the floor framing behind it, the bearer, the joist ends or the boundary joist, with coach bolts or structural screws at spacings taken from the engineering or the framing tables, not guessed.
Not every house gives you something to bolt to. On a brick veneer home the outer skin is not structural, and on a slab on ground there is no floor frame at all, so the deck gets its own row of posts and footings close to the wall and carries itself. The ledger then closes the gap rather than holding the deck up. A pergola or verandah roof gets the same treatment. Fixing a beam to the fascia board alone is the most common fault we see on older pergolas. The beam goes back to the rafters or the top plate, or it sits on its own posts.
A deck that bounces underfoot is nearly always joists spanning further than their depth allows, or bearers doing the same between posts. It is not dangerous on day one, but it loosens fixings, opens board gaps and gets worse every summer. We size bearers and joists from the AS 1684 span tables for the timber grade and the load, then set the posts so no member is working at the top of its span. Where a deck is going to carry a spa, an outdoor kitchen or a crowd at a party, the load case changes and so do the sizes.
Joist centres follow the board, not the other way round. Nineteen millimetre hardwood decking is commonly run on joists at 450mm centres. Composite boards are less stiff than hardwood and each manufacturer sets a maximum joist spacing for its product, often tighter than a hardwood deck needs and tighter again where boards run on the diagonal. We get the spacing for the exact product you have chosen before the joists are set out, because moving joists later means pulling the frame apart. Blocking between joists, posts on galvanised stirrups over concrete footings sized for the soil, and bracing on anything elevated all go in as a matter of course.
Rot starts where water sits, and on a deck that is three places: the top of the joists under the boards, the ledger against the house, and the base of the posts. The ledger is the one that costs the most when it fails, because the water goes into the wall. We flash over the ledger with a metal flashing that tucks up behind the cladding or wall wrap and laps down over the ledger face, so anything that runs down the wall is thrown clear of the framing. Spacers behind the ledger let the gap drain instead of holding a wet strip against the house for months.
The deck is laid with a slight fall away from the house and the boards gapped so water drops through instead of pooling. Joist tops get a protective tape where the boards are fixed, because every screw hole through a board is a path for water into the joist. Under the deck we grade the ground so it sheds away from the footings and leave enough clearance for air to move, since a low deck over damp, still ground rots from underneath no matter how good the boards are. On a covered area the roof gets its own gutter and downpipe, so the water off the roof never lands on the deck edge or the house wall.
Close to the lake or the coast, salt air decides what the deck is made of. Ordinary galvanised screws and brackets stain the timber early and can rust through long before the boards are worn out. On exposed coastal decks we go to 316 stainless steel screws, and the stirrups and brackets are matched to them rather than taken from general stock, because stainless sitting against plain galvanised sets up a cell that eats the galvanised. Treated pine adds its own problem: the copper based treatments in modern pine are hard on plain zinc fixings, so the screws and brackets have to be rated for treated timber wherever the house is.
The timber choice follows the same logic. Spotted gum, blackbutt and ironbark are the hardwoods we reach for on a deck that has to sit in the weather, and treated pine framing is specified H3 above ground and H4 for anything that has to sit in ground contact. Composite boards move with heat more than hardwood, so end gaps and expansion clearances are set to the manufacturer sheet, they get hotter underfoot in full sun, and the subframe under them still has to be built to the same standard. Pergola frames near the water are often powder coated aluminium or coated steel rather than bare timber, and the roofing screws and gutter brackets are specified for the same exposure.
Decks fail in predictable ways: a ledger screwed to weatherboards, joists spanning further than their depth allows, posts set in concrete that holds water, and galvanised fixings that rust through in salt air. Every one of those is decided before the first board goes on, which is why we size the subframe from the span tables, fix it to the framing behind the cladding, and detail the flashing and drainage before the timber is ordered. You see the frame before the boards cover it.
Every job gets an itemised written quote, a written program and one point of contact from the first site visit through to handover.
Free Tool
Enter your dimensions, choose a board and our estimator gives you a full materials take-off, a cutting list by stock length and a 3D view of the finished deck. Useful whether you are building it yourself or getting it quoted.
Open the Deck EstimatorTell us what you are planning and we will come out for a look. Free, and with no obligation to go ahead.
Recent Work
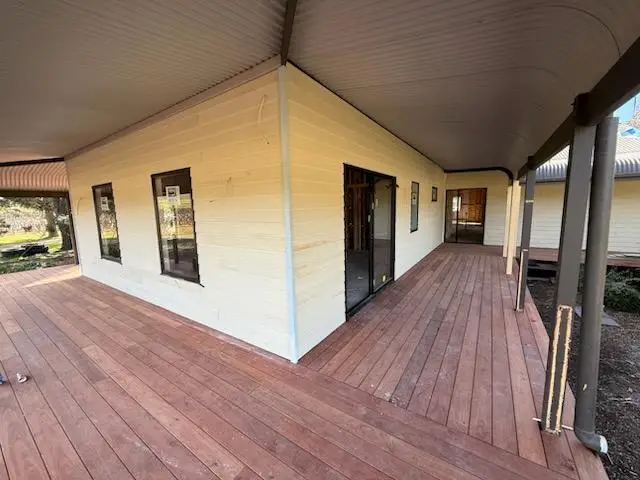
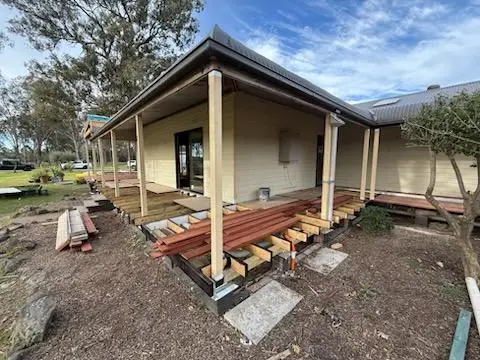
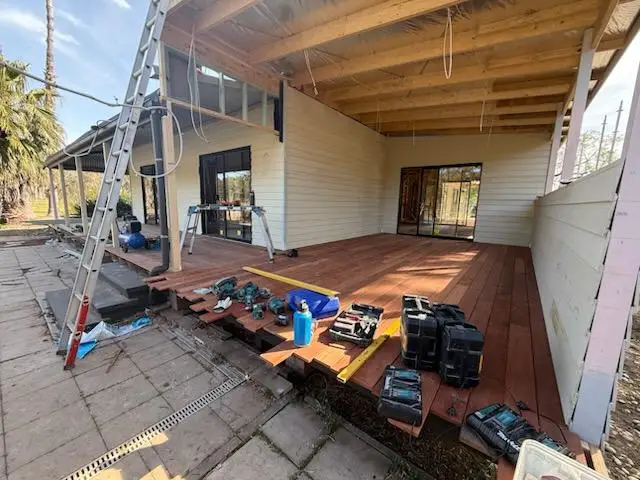
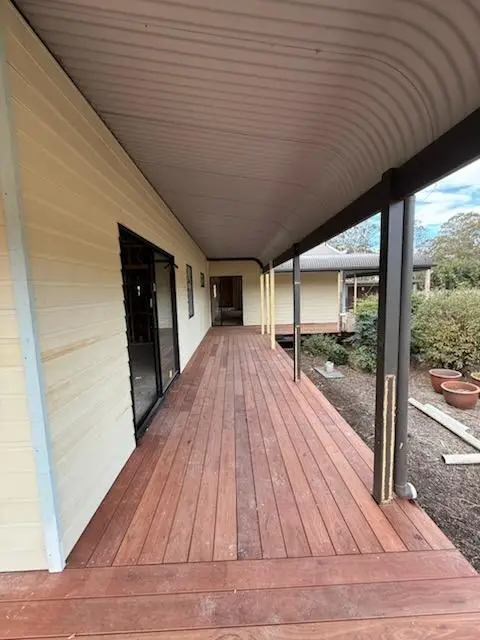
One wraparound verandah, from the subframe going down to the finished hardwood. The middle photo is the part worth looking at: joists at the right centres, fixed to the structure, with the falls set before a single board went on.
Advice
Practical guides we have written on this, drawn from jobs around Newcastle and the Hunter.
Deck costs in Newcastle and Lake Macquarie by material and height, plus the site factors that quietly double the price of an elevated deck.
When a deck is exempt development, when it needs a CDC, and the specific height, size and setback limits that decide it in New South Wales.
An honest comparison of hardwood, treated pine and composite decking for Newcastle and Lake Macquarie conditions, including real maintenance costs.
How often to oil, clean and inspect a timber deck in Newcastle conditions, and the maintenance jobs that actually prevent structural failure.
FAQ
Low decks under 600mm and small pergolas often qualify as exempt development. Anything higher, larger, or closer to a boundary generally needs a Complying Development Certificate. We assess this before quoting so there are no surprises.
Hardwood looks better and costs less up front but wants oiling every year or two. Composite costs more initially and stays put with a wash down. On coastal Lake Macquarie jobs exposed to salt air we usually lean composite.
Sometimes, and we would rather say so than sell you a deck you do not need. We lift a few boards and check the joist tops for rot, look at how the ledger is fixed and flashed, and check the posts at ground level, since those are the three places a frame fails. If the frame is sound and the joist centres suit the new board, we re-deck it. If the joists are soft on top or the ledger is screwed to the cladding, the frame comes out, and we show you why before it does.
It depends on how far the deck surface is above the ground below it. The National Construction Code requires a barrier once that drop reaches one metre, and it also sets the barrier height and limits the openings so a 125mm sphere cannot pass through. The Code does not require one on a lower deck, though many people want one for a toddler or a dog. We measure the finished deck height against the ground at every edge, because a deck that is low at the house can be well over a metre at the far corner on a sloping block.
Only after we have checked what the deck is standing on. A roof adds weight, and more importantly it adds wind uplift, which the original deck posts and footings were rarely sized for. On most existing decks the pergola gets its own posts and footings that pass through or beside the deck, and the deck frame is not asked to hold the roof. Where the pergola attaches to the house it is fixed back to the roof framing, not the fascia, and flashed into the wall or roof the same way we would on a new build.
Get Started
Tell us what you have in mind and we will come out, walk the site with you and give you an honest, itemised quote. No obligation, no pressure.