
Hunter
Builders in Maitland
Extensions and renovations across Maitland, East Maitland, Rutherford and Thornton, including flood-affected land.
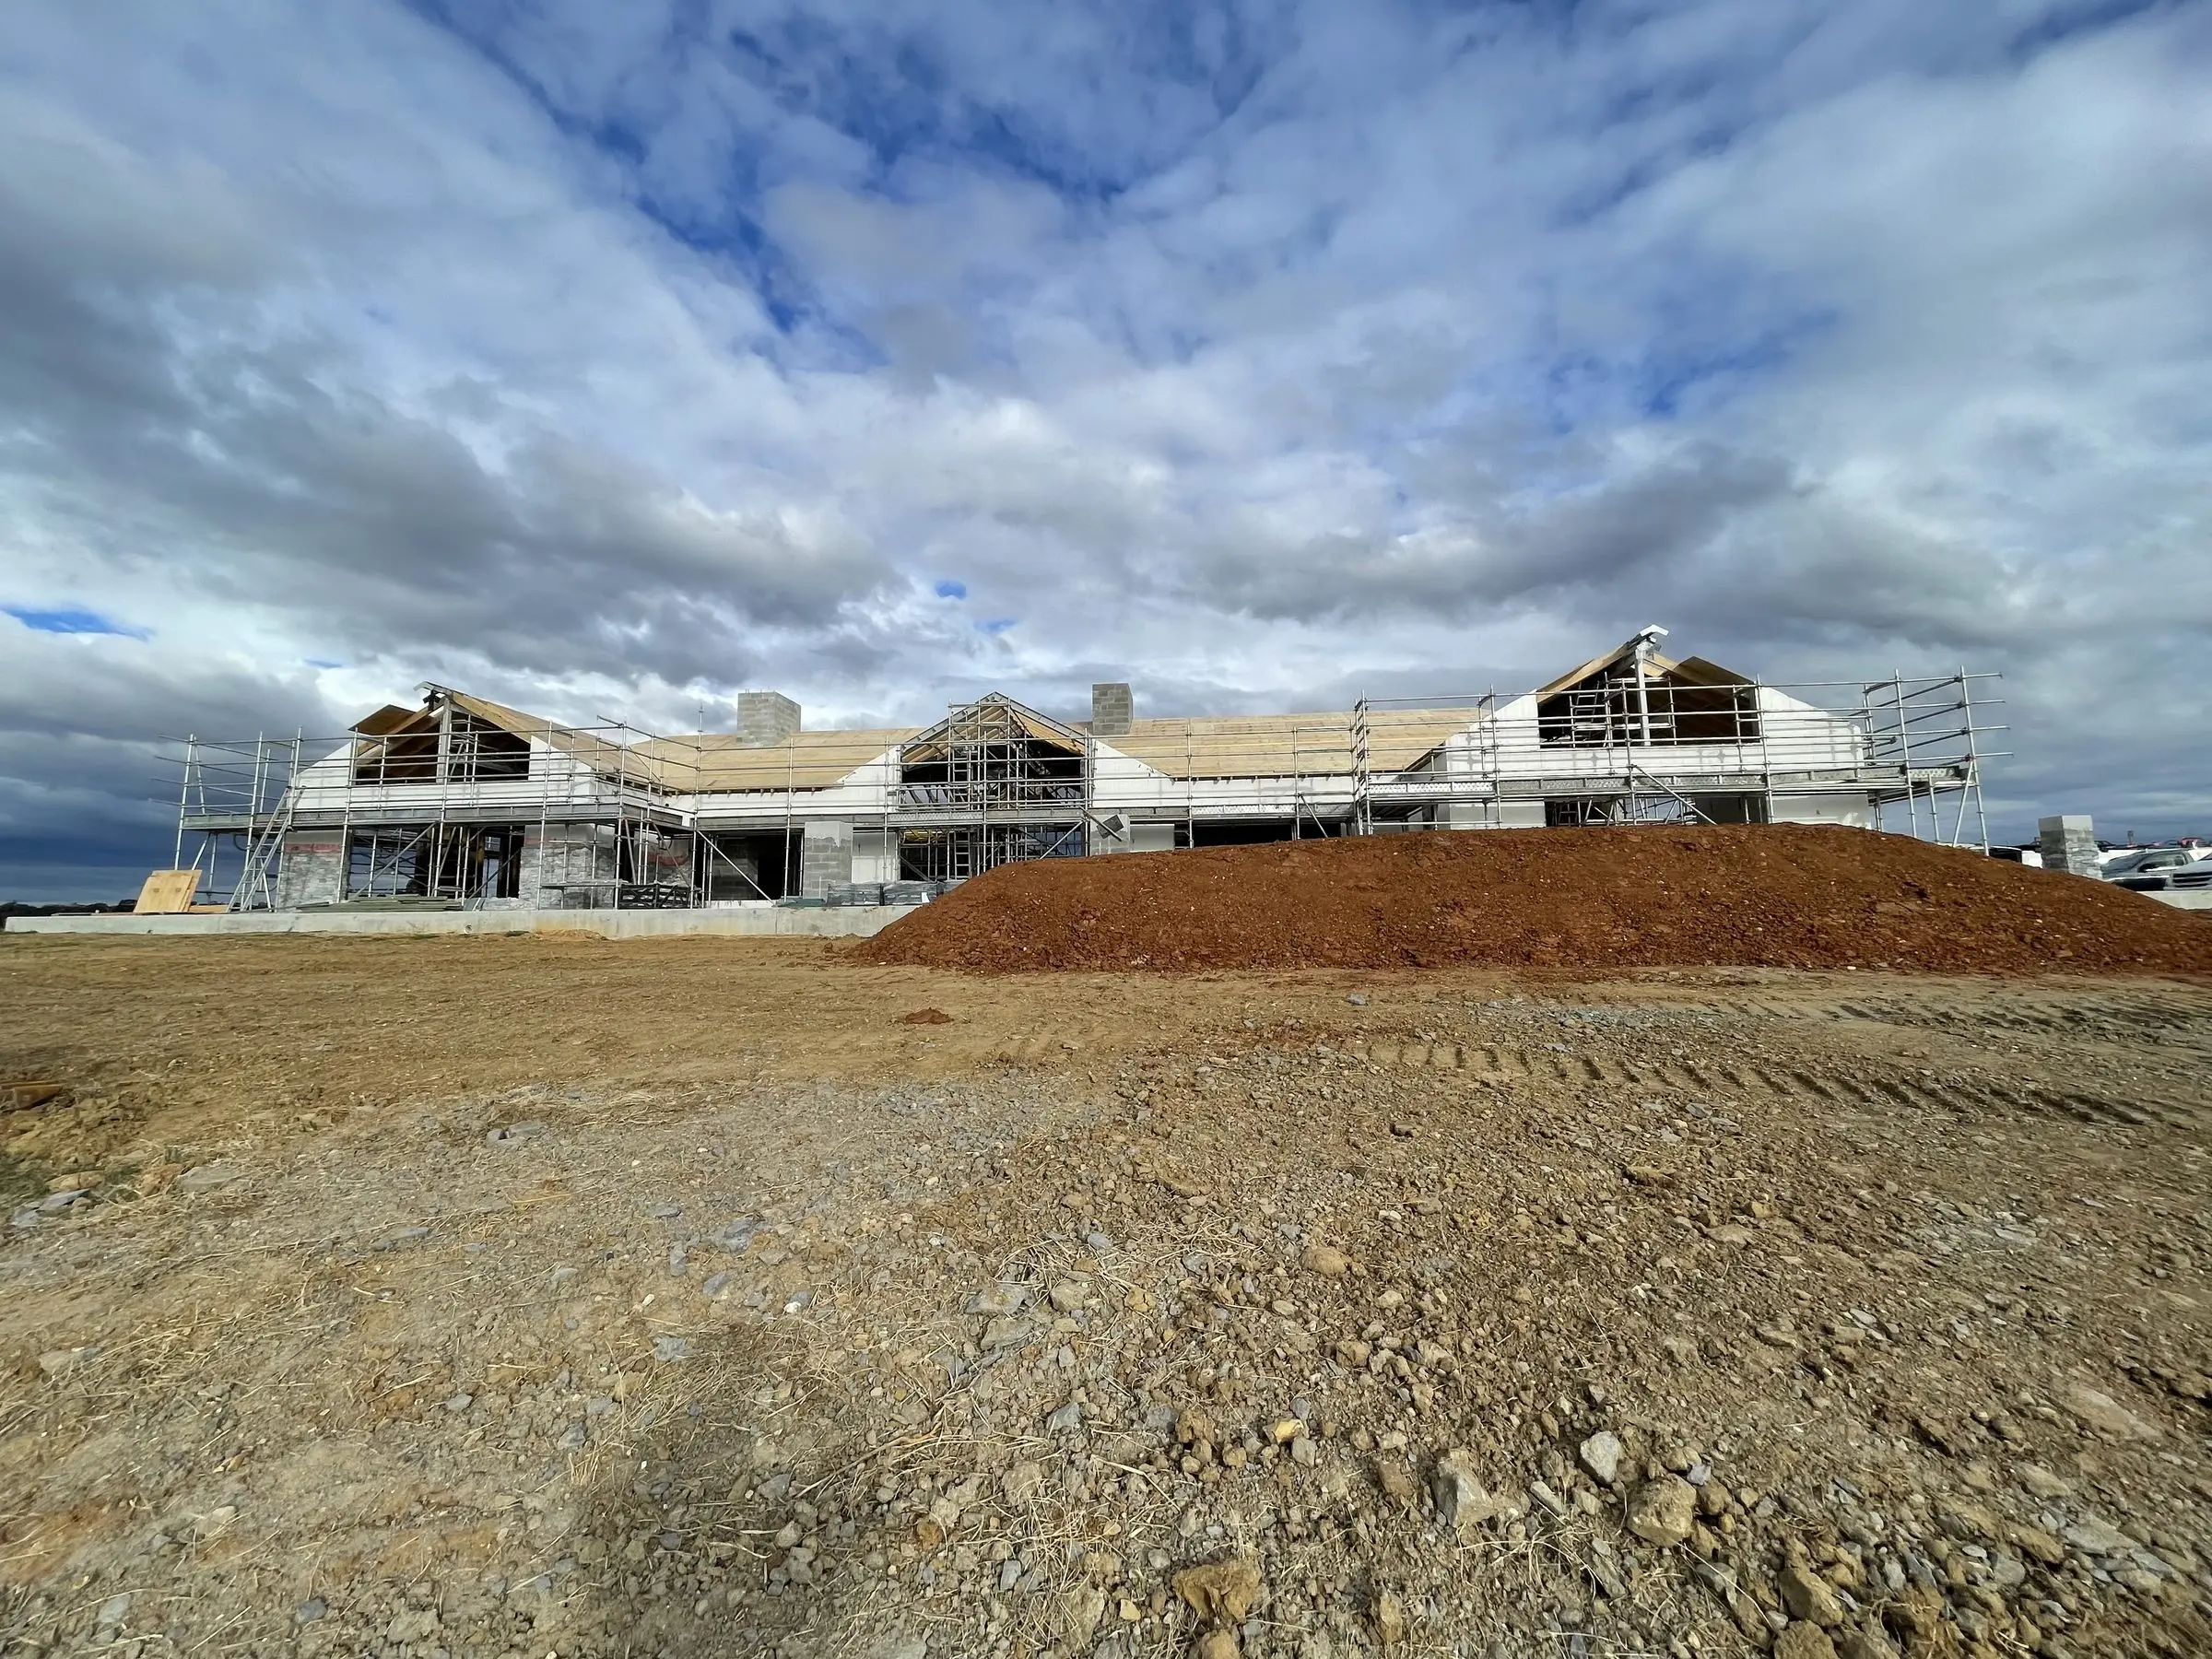
Maitland is two building markets sharing one council. The older side is Central Maitland, Lorn, Morpeth and the streets around East Maitland, where the housing runs from Victorian and federation cottages through to interwar weatherboard, much of it on brick piers or timber stumps with high ceilings and original joinery. The newer side is the estates that have spread across Thornton, Chisholm, Gillieston Heights and Aberglasslyn in recent decades, where the homes are slab on ground brick veneer under trussed roofs. Between them sit the post-war suburbs of Rutherford, Telarah and Metford, a mix of fibro, weatherboard and 1970s to 90s brick veneer, which is the stock where an extension most often stacks up.
The Hunter River shapes almost every job in the older parts of town. A big share of the local government area sits on the floodplain, and if your lot is inside the flood planning area it is flagged on the section 10.7 planning certificate. From there the flood planning level drives the design. Habitable floor levels generally have to sit at or above it, which on a low block means a suspended floor or imported fill rather than a simple slab, and that flows into ramps, steps and how the new floor meets the old one. Anything built below that level has to be made of materials that can go under water and dry out, so the framing, sheeting and insulation are specified differently to a normal room. The switchboard, hot water unit and air conditioning condenser are expected to sit above it too. Enclosing under a raised house is restricted because it blocks flood flow, which catches out anyone planning a rumpus room downstairs.
On the character homes we investigate before we price, because the surprises are predictable. Timber floors over bare ground with no ant capping and decades of termite pressure. Brickwork laid in lime mortar that will not take a modern lintel without care. Verandahs enclosed long ago on next to no footing. No sarking behind the weatherboards, and lead paint on anything original. None of that stops a good extension, but every item changes the sequence and the cost, and we would rather have it in the quote than find it at week three. Where the house is in a heritage conservation area, and Central Maitland, Lorn and Morpeth are the obvious places to look, the work at the front stays in keeping and the addition goes at the rear where it does not read from the street.
Work on the newer estates is a different trade. The house is sound, the slab is engineered, and the job is usually a covered alfresco, a garage, or a rear extension to gain a fourth bedroom or a bigger living area. The things to check are the 88B restrictions on the title, which can dictate materials and setbacks, and whether the lot was cut and filled at subdivision, because an extension footing on uncontrolled fill needs piering down to natural ground. Maitland City Council is the consent authority for a Development Application, and on flood-affected land that is usually where you end up, since a flood control lot narrows the complying development pathway a long way. Off the floodplain, a standard extension on a regular block often still qualifies for a Complying Development Certificate through a private certifier.
What we build in Maitland
We offer every one of our building services in Maitland.
Local conditions that affect your build
- Flood planning area and floor levels
- If the planning certificate shows the lot inside the flood planning area, the habitable floor of any new room generally has to reach the flood planning level. On a low block that means a suspended floor or fill, plus the ramps and steps to get up to it. It is the single biggest driver of cost on older Maitland homes and we settle it before drawing anything.
- Building below the flood level
- Rooms, garages and storage below the flood planning level have to use flood compatible construction, so treated framing, fibre cement in place of plasterboard, and no particleboard flooring or fibrous insulation. Electrical and hot water go above the level. Under-floor enclosure is limited so water can pass through.
- Heritage precincts and conservation areas
- Central Maitland, Lorn and Morpeth are the likely conservation areas, and listed items sit through the older suburbs, so the planning certificate settles it. Inside one the job is a Development Application, the front elevation stays in character and the addition sits at the rear. Weatherboard profile, roof pitch and window proportions all get looked at.
- Reactive floodplain clay
- The alluvial soils under much of Maitland are often highly reactive, and the more demanding site classifications are common. Footings get designed to the soil report for that lot, which usually means deeper piers or a stiffened raft rather than the default slab a project home would use.
- Termites and old timber
- The Hunter is a high termite area and the older housing stock has been sitting over bare ground for generations. Expect a termite inspection before we quote, physical barriers in the new work, and an allowance for replacing bearers and joists we cannot see until the floor comes up.
Get a quote in Maitland
We are based at Edgeworth and work across Maitland every week. Free site visit, itemised written quote, no obligation.
Get Started
Planning a build in Maitland?
Tell us what you have in mind and we will come out, walk the site with you and give you an honest, itemised quote. No obligation, no pressure.