Bathroom Renovation Costs in Newcastle
Realistic bathroom renovation costs for Newcastle and Lake Macquarie homes, why waterproofing is not the place to save, and what changes the price.

Service
Certified waterproofing, correct falls and a fit-out that will not leak into the room next door.
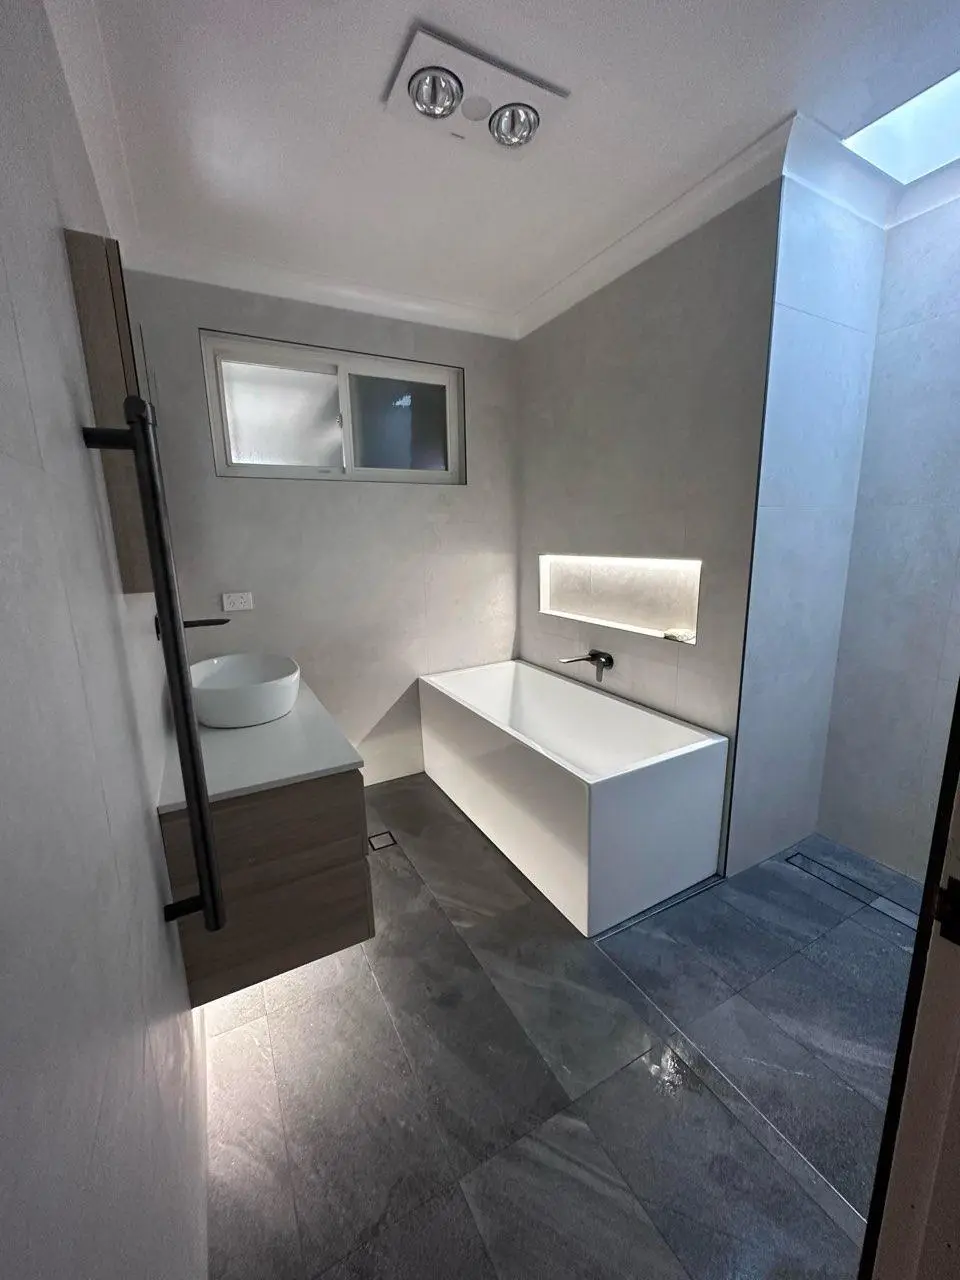
A bathroom is the one room in the house where a shortcut shows up as a repair bill. Waterproofing has to be certified, the floor has to fall to the waste, and the membrane has to turn up the wall far enough. We do that part by the book, because the tiling on top of it is the cheap bit to redo and the wall framing underneath is not.
Once the old bathroom is out, the floor and walls get checked before anything new goes in. Rotten bottom plates, a soft patch in a timber floor, or a slab that has been chased for an old waste all get fixed now, because the membrane is only as good as what it sticks to. The plumber and electrician rough in, the walls are lined with fibre cement sheet, and the floor is screeded to its falls. Then the wet area gets primed, and bond breakers go into every corner and junction so the membrane can flex where the building moves instead of tearing.
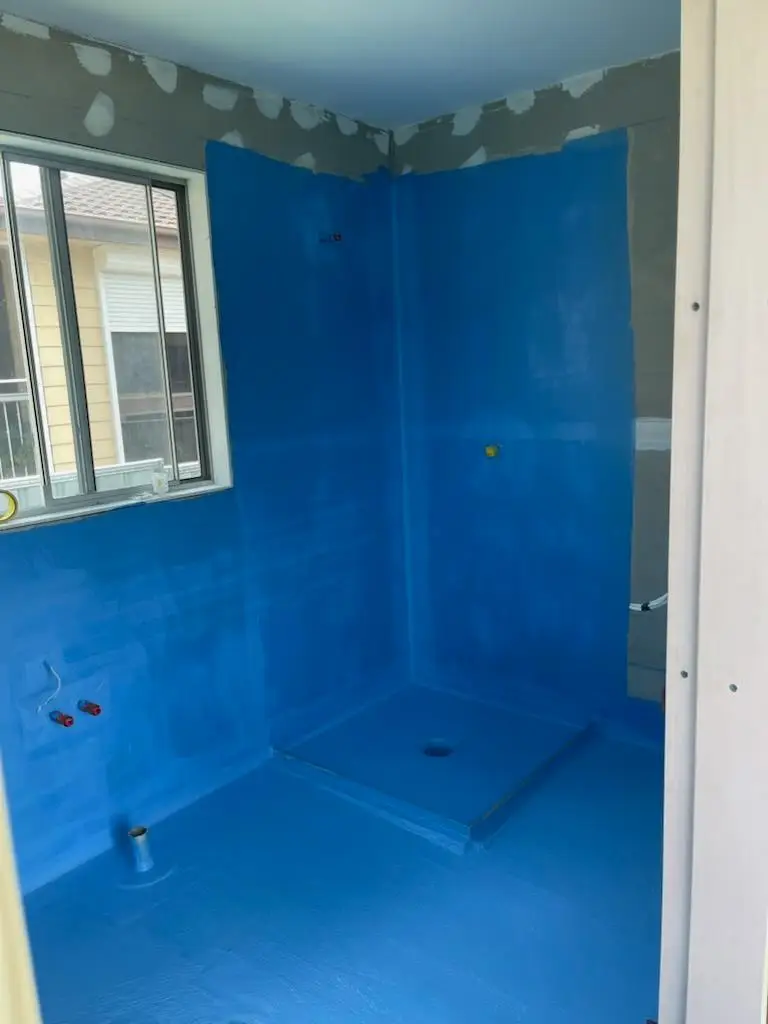
The membrane goes on in two coats, the second at right angles to the first so there are no thin spots, with a puddle flange at the waste and a water stop set into the floor at the screen line and the doorway. Between those coats, and again before any tile is laid, the product has to cure. Every membrane has a data sheet that sets a minimum time for that, and it gets longer on a cold or humid Hunter morning. Tile over it early and the membrane stays soft underneath, the adhesive never bonds properly, and the first sign is a damp skirting board in the hallway months later. We wait, and the program allows for it.
A bathroom floor is not flat, and it should not be. The shower floor falls to its waste, and where the room has a floor waste the rest of the floor falls to that too. Both slopes are set in the screed with a level and a straight edge before the membrane goes on, not made up later by the tiler with a thicker bed of adhesive. Get the fall wrong and water sits in the corner of the shower, the grout goes black, and someone stands in a puddle every morning. Get it right and the floor drains itself, which is the whole point of the exercise.
Where the waste sits decides everything above it. On a slab, moving a waste means cutting concrete and re-running the drain, so we confirm the position with the plumber before the screed is even mixed. On a timber floor there is more freedom, but the floor build-up has to be worked out so the finished tile lands level with the hallway rather than a step above it. A linear channel drain along the back wall of the shower lets the floor fall one way in a single plane, which suits large format tiles and is the usual choice for a level entry shower.
A wall-hung vanity, a wall-mounted mixer, a shower screen and a grab rail all hang off the wall, and plasterboard and fibre cement sheet will not hold any of them on their own. Each one needs solid timber noggins or a steel plate fixed between the studs at exactly the right height, and that has to happen before the linings go on. We set out the vanity, the mixer body, the screen panel and the towel rail from the finished tile face, work back through the tile, the adhesive and the sheet to the stud, and put the backing where the fixings will actually land.
A niche is a recess in a wall that has to stay waterproof, so it gets framed as a box between the studs, lined, and membraned as part of the same system with the sill sloped back towards the shower so water cannot sit on it. Its position is set from the tile layout so the edges land on a grout line rather than through a cut tile. Wall-hung toilets need a steel frame and an in-wall cistern built into the stud wall with the flush plate and the outlet set before lining. Every one of these is a quick decision at framing and a strip-out if it is remembered at tiling.
A level entry shower is mostly a floor problem. The shower floor still has to fall to its waste, so either the floor under the shower is recessed or the rest of the room is built up to meet it. On a slab that means cutting and lowering the shower base. On a timber floor it means framing a set-down into the floor or packing the floor outside the shower, and the answer depends on what is under there and how the door threshold and the hallway floor line up. We work that out and price it before you commit, because it is the part that decides whether the job is straightforward or not.
The rest is about the person using the room. Grab rails need backing in the wall at the height and position they will be fitted, so if an occupational therapist has written recommendations we build to them from the framing stage rather than surface-mounting rails later into plasterboard. Doorways can be widened and hinged doors swapped for sliding or cavity doors. A shower can be left open or fitted with a folding screen so a chair or a carer can get in. A handheld shower on a rail, a wall-hung vanity with knee clearance underneath, and a lever mixer at the right height all fit into an ordinary looking bathroom without announcing themselves.
A bathroom leak is usually found by the room next door. By the time the paint on the far side of the wall blisters, the fix is a strip-out, so we do the sequence in the right order, wait out the cure times, and have the waterproofing signed off before it is covered. You lose the room for the whole program, so we tell you when the water goes off and when it comes back on, and help you plan around it if there is no second bathroom.
Every job gets an itemised written quote, a written program and one point of contact from the first site visit through to handover.
Tell us what you are planning and we will come out for a look. Free, and with no obligation to go ahead.
Recent Work
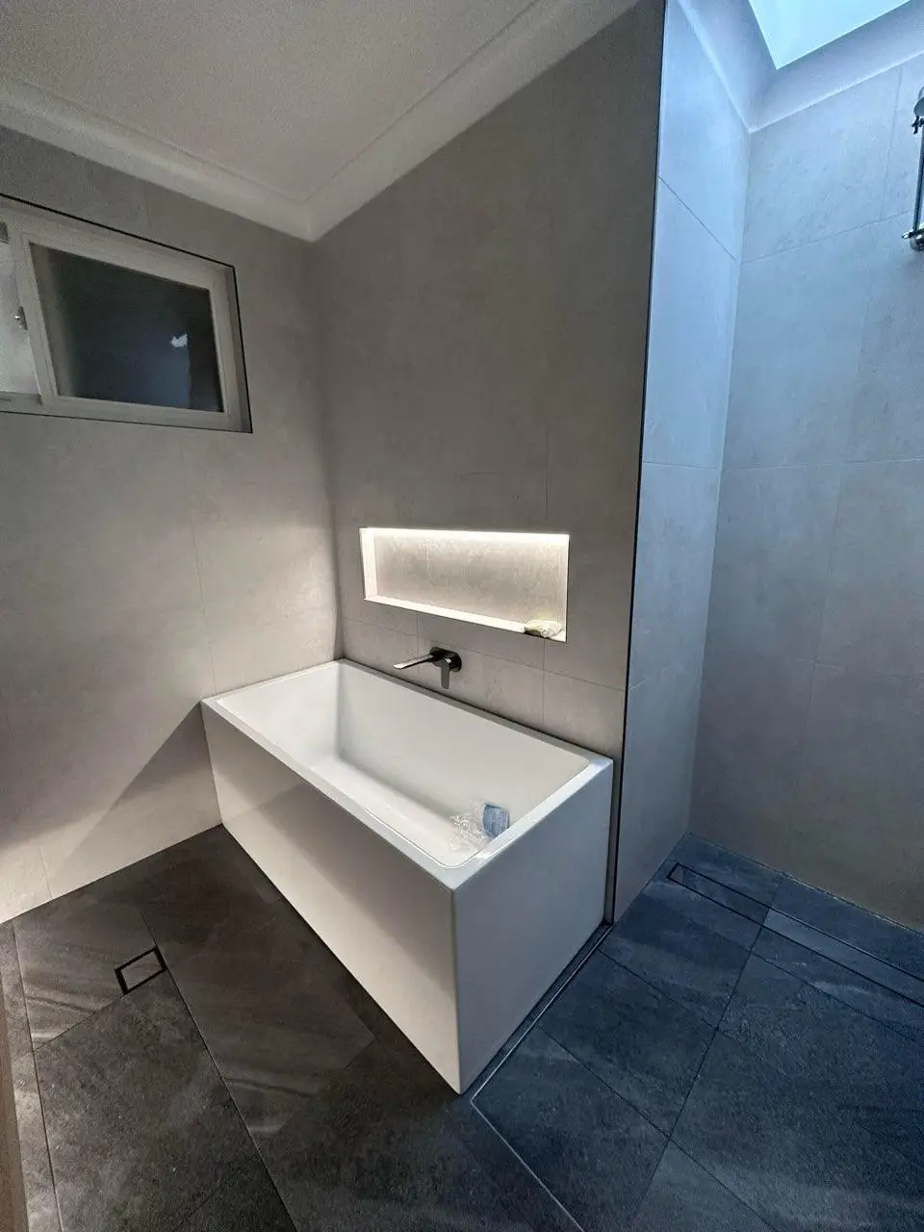
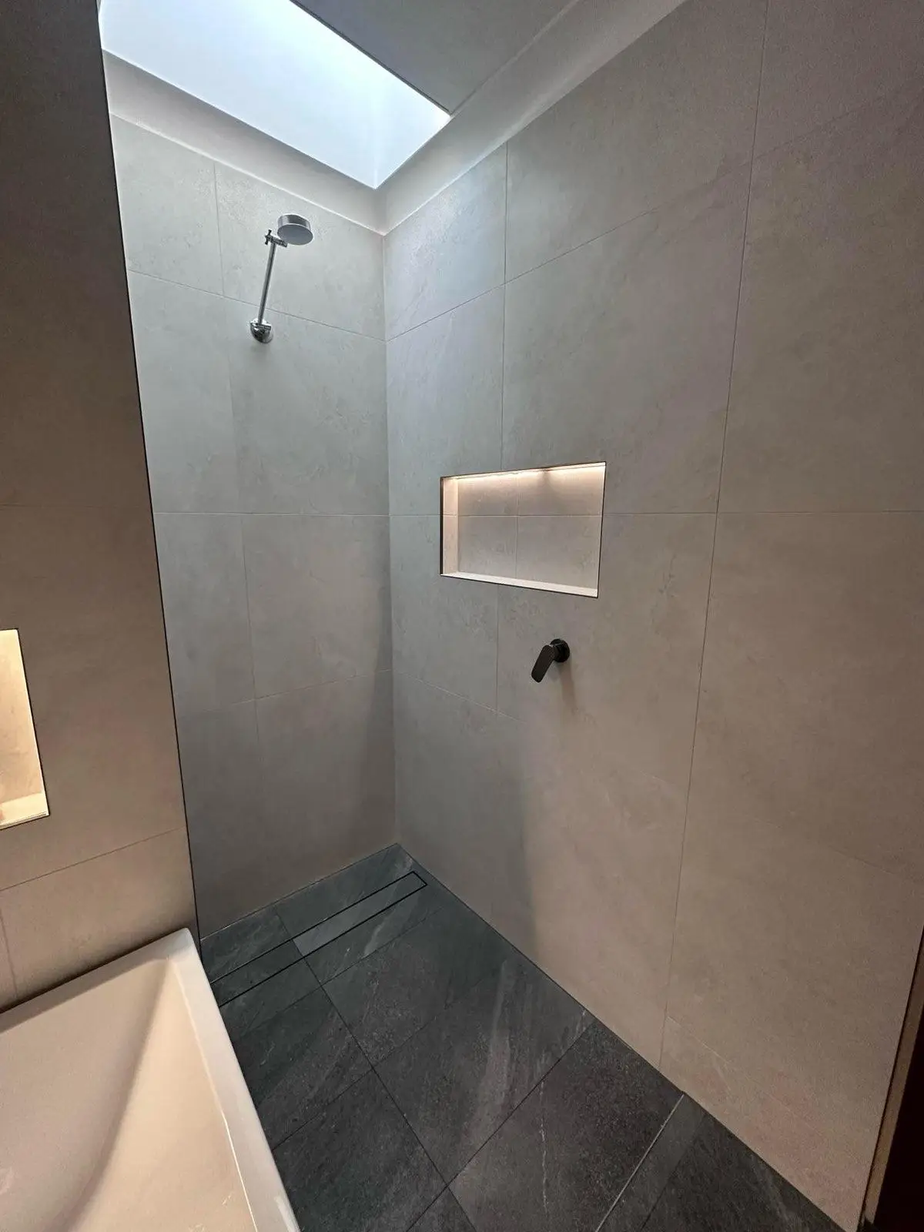
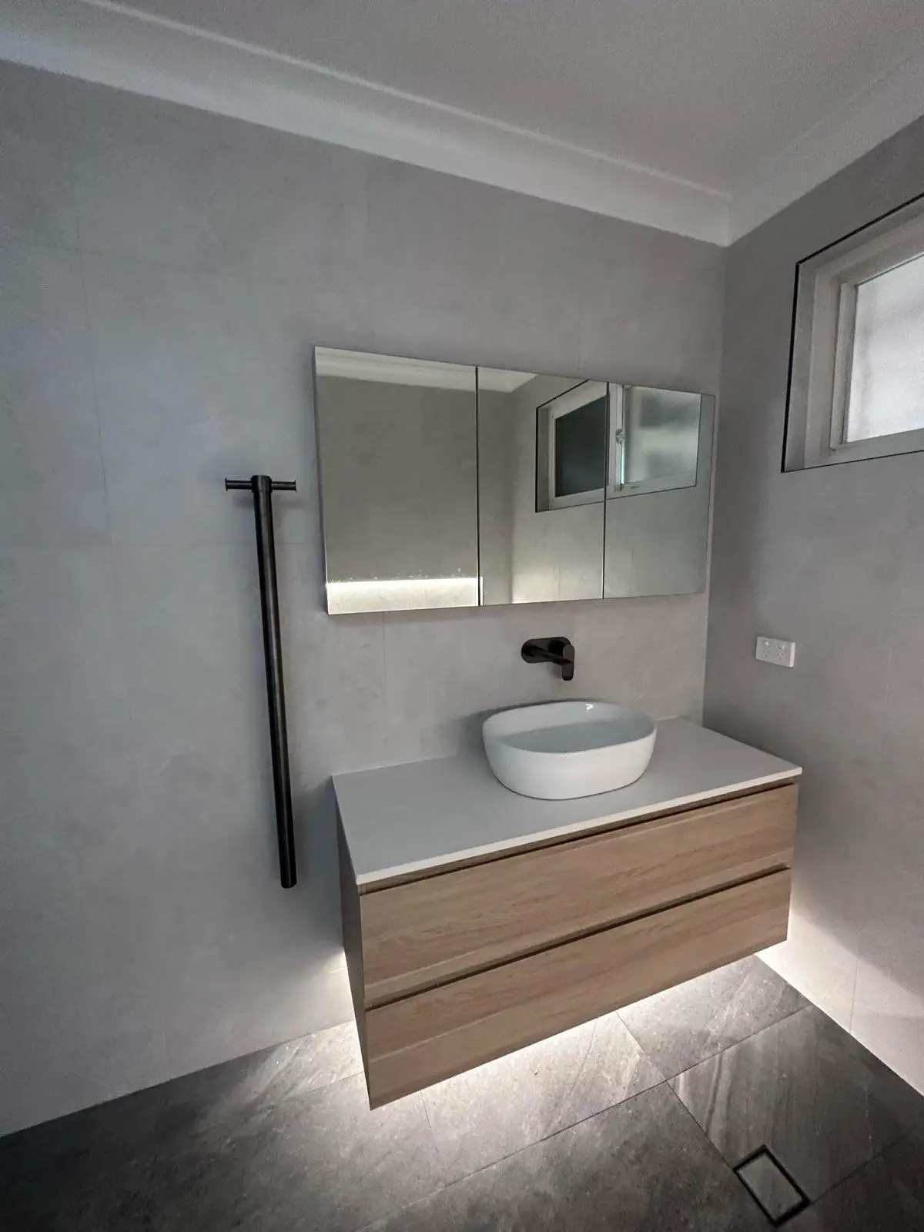
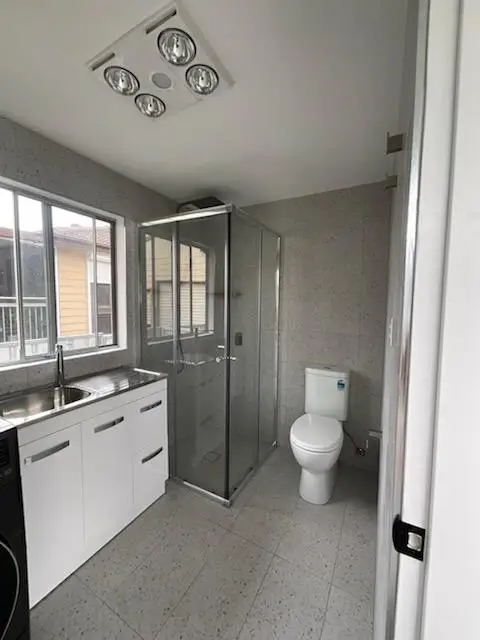
Finished bathrooms around Newcastle, plus the stage nobody photographs. The membrane shot is the one that decides whether everything on top of it lasts twenty years.
Advice
Practical guides we have written on this, drawn from jobs around Newcastle and the Hunter.
Realistic bathroom renovation costs for Newcastle and Lake Macquarie homes, why waterproofing is not the place to save, and what changes the price.
Costs, layout considerations and approval requirements for adding a bedroom and ensuite to a Newcastle or Lake Macquarie home.
FAQ
Around 3 to 4 weeks for a standard bathroom. Waterproofing needs curing time between coats and that cannot be rushed without risking the whole job.
Yes. Waterproofing is carried out by a licensed applicator and you receive the certificate for your records. Keep it, because it matters if you ever sell.
No. From the day the strip-out starts until the grout and silicone have cured, the room is a building site with the water off and the floor open. If the house has a second bathroom or an outside toilet, that is what you use. If it does not, tell us at quote stage so we can talk through the options, including a hired portable toilet, before the program is set.
Often, but it depends what the floor is. On a slab the drain has to be cut into the concrete and re-run, which is more work but is routine. On a timber floor the drain runs under the joists and the move is simpler. Either way the waste position has to be fixed before the screed goes down, so it is a decision to make at the design stage, not once the tiles arrive.
It is common in an older bathroom, especially around the shower and behind the bath. Wet bottom plates, rotten studs or a soft patch of floor all get shown to you with photos before they are covered, and the repair is priced separately so you can see what it is. Nothing gets lined over until it is dry and sound. Waterproofing a rotten wall just hides the rot for a few more years.
Get Started
Tell us what you have in mind and we will come out, walk the site with you and give you an honest, itemised quote. No obligation, no pressure.