
Lake Macquarie
Builders in Warners Bay
Decks, alfresco areas and extensions built to make the most of a lakeside outlook.
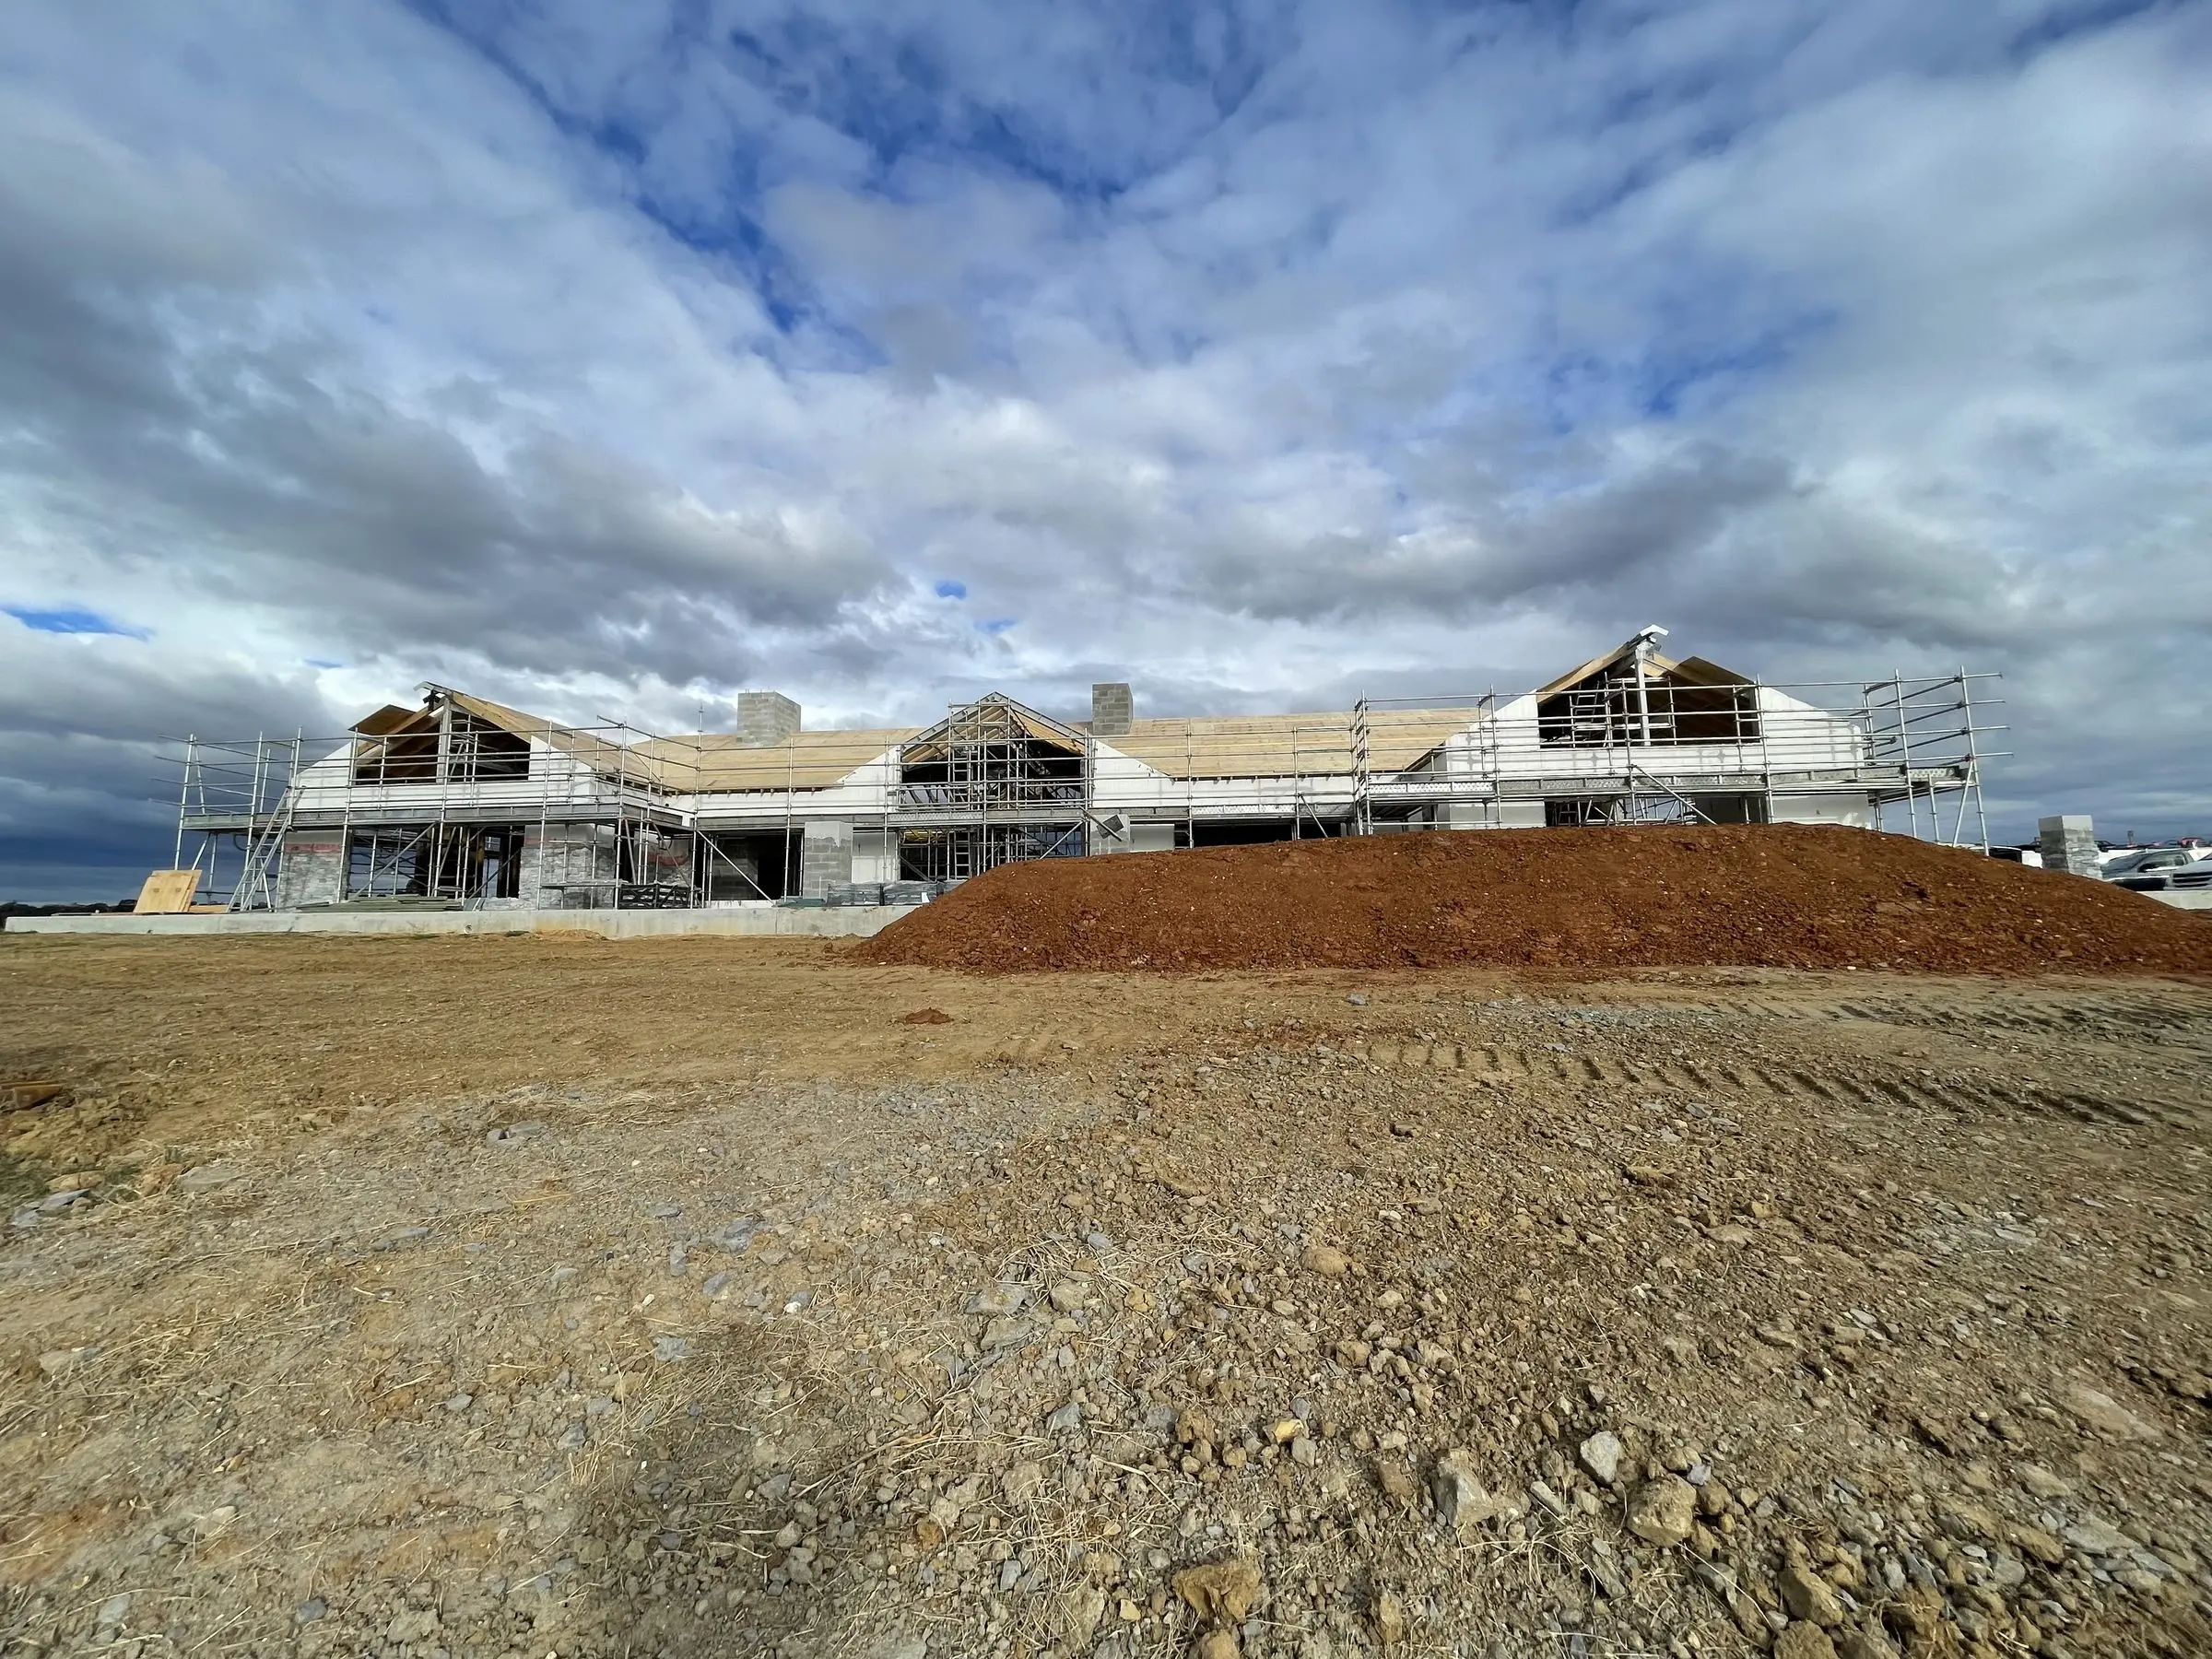
Warners Bay has two kinds of block and they build very differently. Along the foreshore the land is flat and low, with many of the original fibro and weatherboard weekenders now replaced or extended into permanent homes. Up the hill toward Hillsborough and Eleebana the streets climb steeply and the housing is 1960s to 1980s brick veneer, much of it sited for the outlook. Most of the work we get here is about that outlook: opening the back of the house with large sliding or stacking doors, a deck or alfresco at the same level as the living floor, and a roof that ties into the existing one without looking like a bolt-on. A common job is a 1970s brick veneer where the original rear was a small laundry and a step down to a concrete patio, and the extension brings the kitchen, living and deck onto one level with the view.
The flat foreshore land carries its own set of checks. Low-lying lots near the water can fall within the flood planning area that Lake Macquarie City Council maps for lake flooding, and that sets a minimum floor level for habitable rooms and limits what materials can be used below it. The same land often carries acid sulfate soil mapping, so excavation for footings, a pool or a stormwater pit beyond a certain depth can need a management plan. Parts of Warners Bay may also sit inside a Mine Subsidence District. All of it shows on the planning certificate for the lot, and we read that before we draw anything.
On the hill the ground is the opposite problem. Blocks fall away from the street, so a rear deck ends up elevated, and once it is high enough for the fall to be a hazard it needs a compliant balustrade, engineered footings and a proper stair. A small low deck can sometimes be built as exempt development, but once it is elevated, roofed or of any real size it generally needs a Complying Development Certificate or a Development Application, and the difference in paperwork is worth knowing before you settle on a design. Clay on these slopes moves with moisture, so footings here are designed to the site classification rather than copied from a standard detail. Tying a new alfresco roof into a 1970s hipped tile roof is where much of the value sits. Done properly the new roof reads as part of the house and drains into the existing system. Done cheaply it is a flat sheet bolted under the gutter with a leak waiting at the junction.
Salt air off the lake is milder than surf exposure but it still shortens the life of the wrong hardware. Fixings on decks and pergolas near the water should be stainless as a minimum, and any galvanised bracket left exposed will stain within a few seasons. Where a lot has lake frontage, the foreshore building line that council applies to waterfront lots limits how far a deck or extension can push toward the water, and that line, rather than the boundary, is often what decides the size of an outdoor area.
What we build in Warners Bay
We offer every one of our building services in Warners Bay.
Local conditions that affect your build
- Lake flood planning on the foreshore
- Low lots along the bay can sit inside the flood planning area, which sets floor levels above the flood planning level and requires flood compatible materials below it. A deck is generally fine, but an enclosed extension at ground level may not be.
- Elevated decks on the hill
- Sloping blocks push decks up, and with height come engineered footings, bracing, balustrade and stairs. The balustrade and stair are a large share of the structure by cost, and they are the first things left off a cheap quote.
- Acid sulfate soils near the water
- Foreshore land is commonly mapped for acid sulfate soils. Digging beyond the mapped depth needs a management plan, which affects pool excavation, deep footings and drainage far more than it affects a deck on shallow footings.
- Lakeside corrosion
- Stainless fixings and marine grade coatings are the minimum near the water, and product warranties often carry exclusions for exposure like this. We specify to the exposure rather than to whatever came in the box.
- Foreshore building line
- Waterfront lots have a line beyond which building is restricted, and it applies to decks as much as to rooms. We check it before you commit to a design that reaches for the water.
Get a quote in Warners Bay
We are based at Edgeworth and work across Warners Bay every week. Free site visit, itemised written quote, no obligation.
Get Started
Planning a build in Warners Bay?
Tell us what you have in mind and we will come out, walk the site with you and give you an honest, itemised quote. No obligation, no pressure.