How Much Does a Home Extension Cost in Newcastle?
Real cost ranges for home extensions in Newcastle and Lake Macquarie, what drives the price up, and where the money actually goes in a typical build.

Service
Ground floor, rear and second-storey extensions that tie into your existing home without looking bolted on.
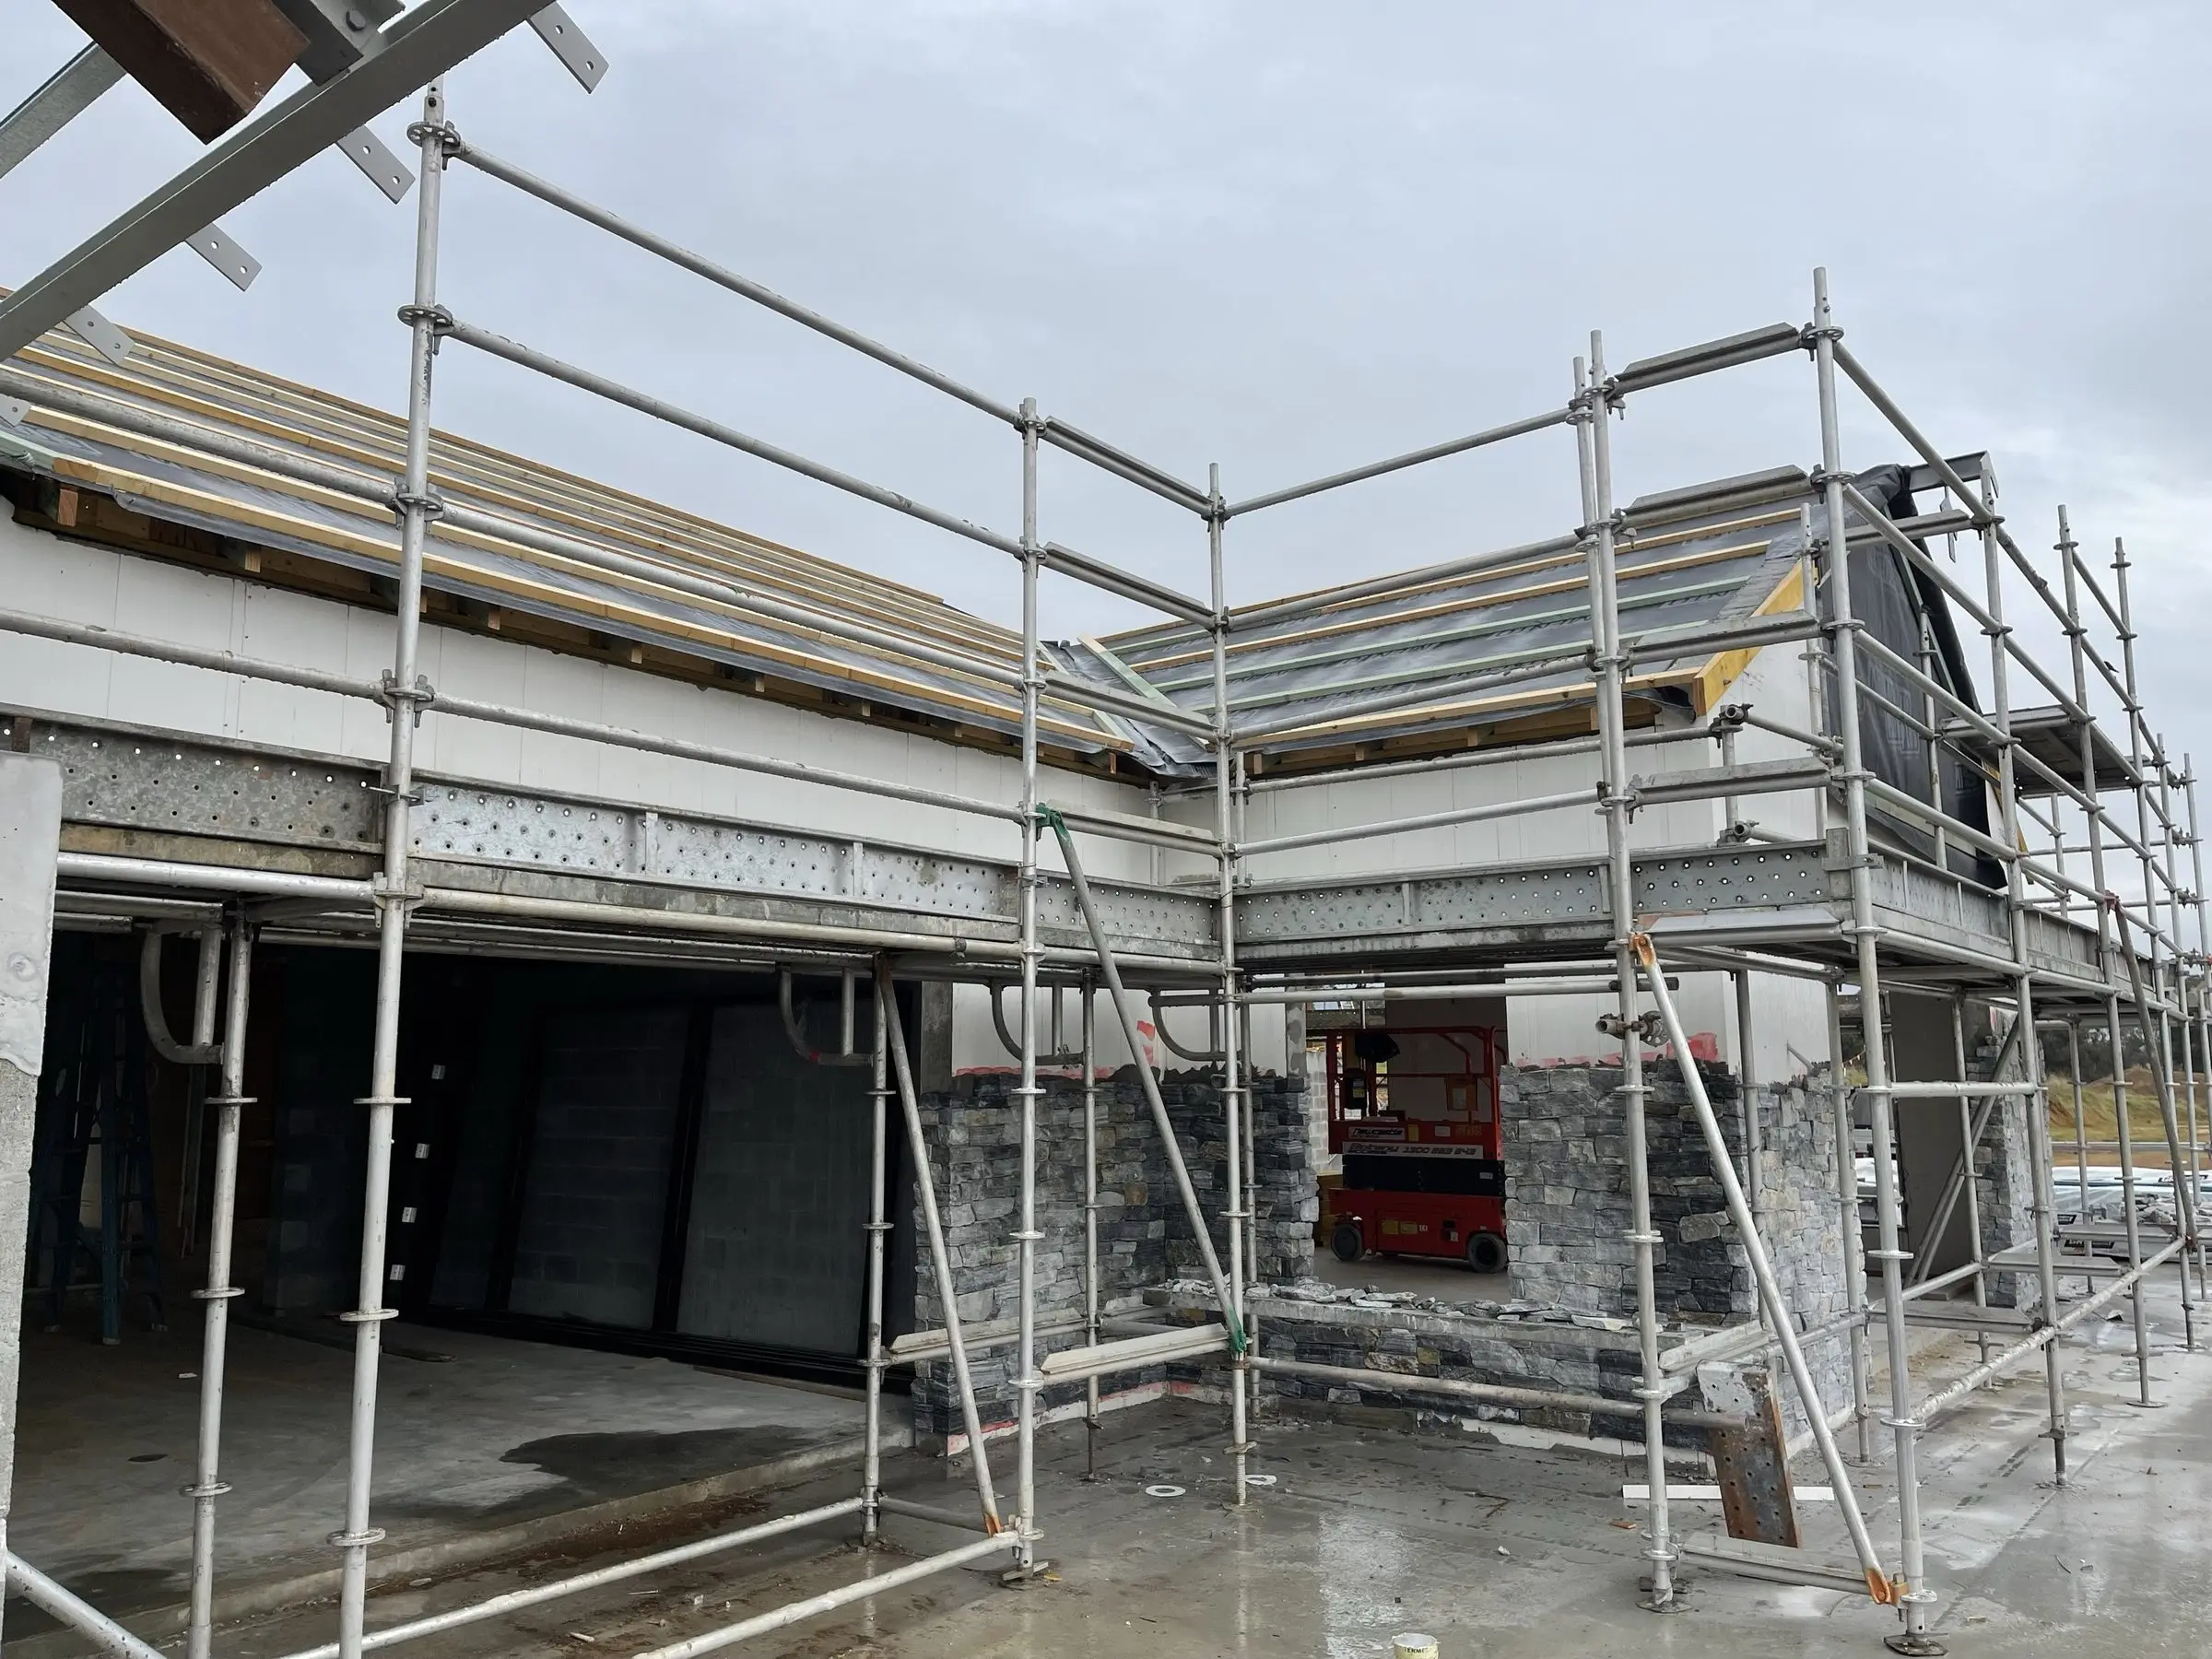
Adding to a home you already live in is harder than building new. The structure has to tie into what is already there, the roofline has to read as one building, and you have to keep living in the house while it happens. We stage the work so your kitchen and bathroom stay usable for as long as possible, and we seal the opening before we cut into it.
The wall does not come out first. It comes out last, once the new section has its footings, frame, roof and windows and can be locked up. Until then the old wall stays as your weather line and your security. When the day comes we prop the ceiling and roof on both sides, strip the linings so we can see what is actually in there, and get the new beam in and bearing on its posts before the old studs come out. The load never gets a chance to move, which is why the cornice in the next room does not crack.
What the beam sits on matters as much as the beam. A post carrying half a roof needs a footing under it, not a bearer that was sized for a floor. On a brick veneer house that often means a new pad footing poured before the wall comes down. On a house on piers it can mean a new pier or a steel post to its own footing. The old brick or cladding is cut back cleanly to a line that can be flashed and finished, not hacked to a ragged edge and patched.
An extension looks bolted on when the roof gives it away. The ridge is a different height, the pitch is a few degrees off, or the gutter line steps where it should run through. We set the new roof out from the existing one: same pitch, same eaves width, same gutter and fascia line, so from the street it reads as one building. Where the plan makes that impossible, a rear extension under a lower roof for example, we make the change deliberate with a clear step or a separate skillion rather than a near miss.
The junction itself is where extensions leak. Where a new roof runs into an existing wall, the flashing is cut into the brickwork or tucked behind the cladding, not sealed onto the face. Where two roofs meet, the valley is a proper valley gutter with room for a Hunter downpour, and we avoid box gutters wherever the design allows, because a box gutter is a leak waiting for its first blocked outlet. Existing tiles or sheets are lifted back far enough to lap the new work under the old, and the sarking is joined so water that gets past the tiles still runs out, not in.
On a rear extension the new rooms are fitted out as far as they can be before the break-through, including the new kitchen or bathroom if that is where they are going. Cabinets, benchtops, tiling and the rough-in for water and power all happen behind the old wall while you are still using the old rooms. The swap happens at the end, not the start. The old kitchen keeps working until the new one has water and power, and the same goes for the bathroom, so at no point are you washing up in the laundry tub or showering somewhere else.
A second storey is different because the roof has to come off. We plan that around the forecast, get the new floor frame down and a temporary cover over it before we leave site, and have the wall frames and trusses fabricated and waiting so the house is open for as short a time as we can manage. Services are traced before anything is cut. The water, drainage and power running through the walls you are about to lose are rerouted early, so you are not left without a working toilet or hot water while somebody works out where the pipe went.
Many Newcastle and Lake Macquarie blocks fall away at the back, which is where the extension wants to go. The choice is between cutting the slope and retaining it for a slab, or going up on piers with a suspended floor and using the space underneath. A slab on a cut looks cheaper until the retaining wall and the drainage behind it are added in, and a suspended floor on a steep fall can give you a level, dry room with storage under it and no earthworks. Stormwater from the new roof has to reach the street or a legal point of discharge, and we design that in rather than letting it pool against the old footings.
The ground under the Hunter is not all the same. Some of it is reactive clay, and parts of Newcastle, Lake Macquarie, Maitland and Cessnock sit over old coal workings in a mine subsidence district, which brings an extra approval on top of the building approval. A soil test and site classification tells the engineer what the footings need to be, and we check the subsidence district before we quote. Older houses bring their own list: hardwood frames that will not take a nail the way pine does, floors that are further out of level than they look, and fibre cement sheeting from before 1990 that may contain asbestos and goes to a licensed removalist, not the skip.
An extension is two jobs that have to end up as one building. New footings, frame and roof are the easy half. The hard half is where they meet the old house: the beam that carries the roof once the wall is gone, the flashing where new roof meets old brick, the floor that has to land level with boards laid decades ago. That junction is where extensions leak, crack and look bolted on, and it is the part we detail first, not last.
Every job gets an itemised written quote, a written program and one point of contact from the first site visit through to handover.
Tell us what you are planning and we will come out for a look. Free, and with no obligation to go ahead.
Advice
Practical guides we have written on this, drawn from jobs around Newcastle and the Hunter.
Real cost ranges for home extensions in Newcastle and Lake Macquarie, what drives the price up, and where the money actually goes in a typical build.
What a second storey addition costs in Newcastle and Lake Macquarie, whether your existing footings can take it, and how it compares to moving house.
The difference between a Development Application and a Complying Development Certificate in NSW, which one your job needs, and how long each takes.
How flood planning levels affect what you can build in Maitland and the lower Hunter, and what it means for extensions, floor heights and materials.
FAQ
Most extensions need either a Complying Development Certificate or a Development Application through Newcastle City Council or Lake Macquarie City Council. We will tell you which path your job falls under at the quote stage and work with your certifier or draftsperson to get it lodged.
Usually yes. We stage extensions so the existing house stays weather-tight and your kitchen and bathroom remain usable for as long as possible. We seal off the work zone with dust protection before any demolition starts.
A single-room ground floor extension typically runs 8 to 12 weeks on site. A second-storey addition is more often 4 to 6 months. Weather, council approvals and material lead times all move that, and we give you a written program before we start.
The roof gives it away first, and matching pitch, eaves and gutter lines is where we start. After that it is the walls and the windows. Old bricks are often discontinued, so we either source salvaged bricks that match, run the new work in a brick that is clearly different, or render the join and paint out both sides so the eye stops looking for it. Window heads on the new section are set to the same height as the existing ones so the elevation lines through. Most of that is decided on the drawings, which is why we like to be involved before they are finished.
That depends on what the existing footings and walls can carry, and it is a question for the engineer, not a guess. Often the new floor is carried on steel posts running down to new footings rather than on the old walls, which means the ground floor plan has to make room for them. We have the engineer assess the existing structure before you spend money on drawings, so you know early which kind of job it is.
On an older house it is common enough that we look for it before we quote, with a torch in the roof space and under the floor. Anything we can see goes in the quote. Anything that only shows up once the linings come off is photographed and priced as a variation before it is covered again, and the repair is done to the engineering, not patched around. Termite damage gets a pest inspection before we close it up.
Get Started
Tell us what you have in mind and we will come out, walk the site with you and give you an honest, itemised quote. No obligation, no pressure.