
Adding a Bedroom and Ensuite: What to Expect
Costs, layout considerations and approval requirements for adding a bedroom and ensuite to a Newcastle or Lake Macquarie home.
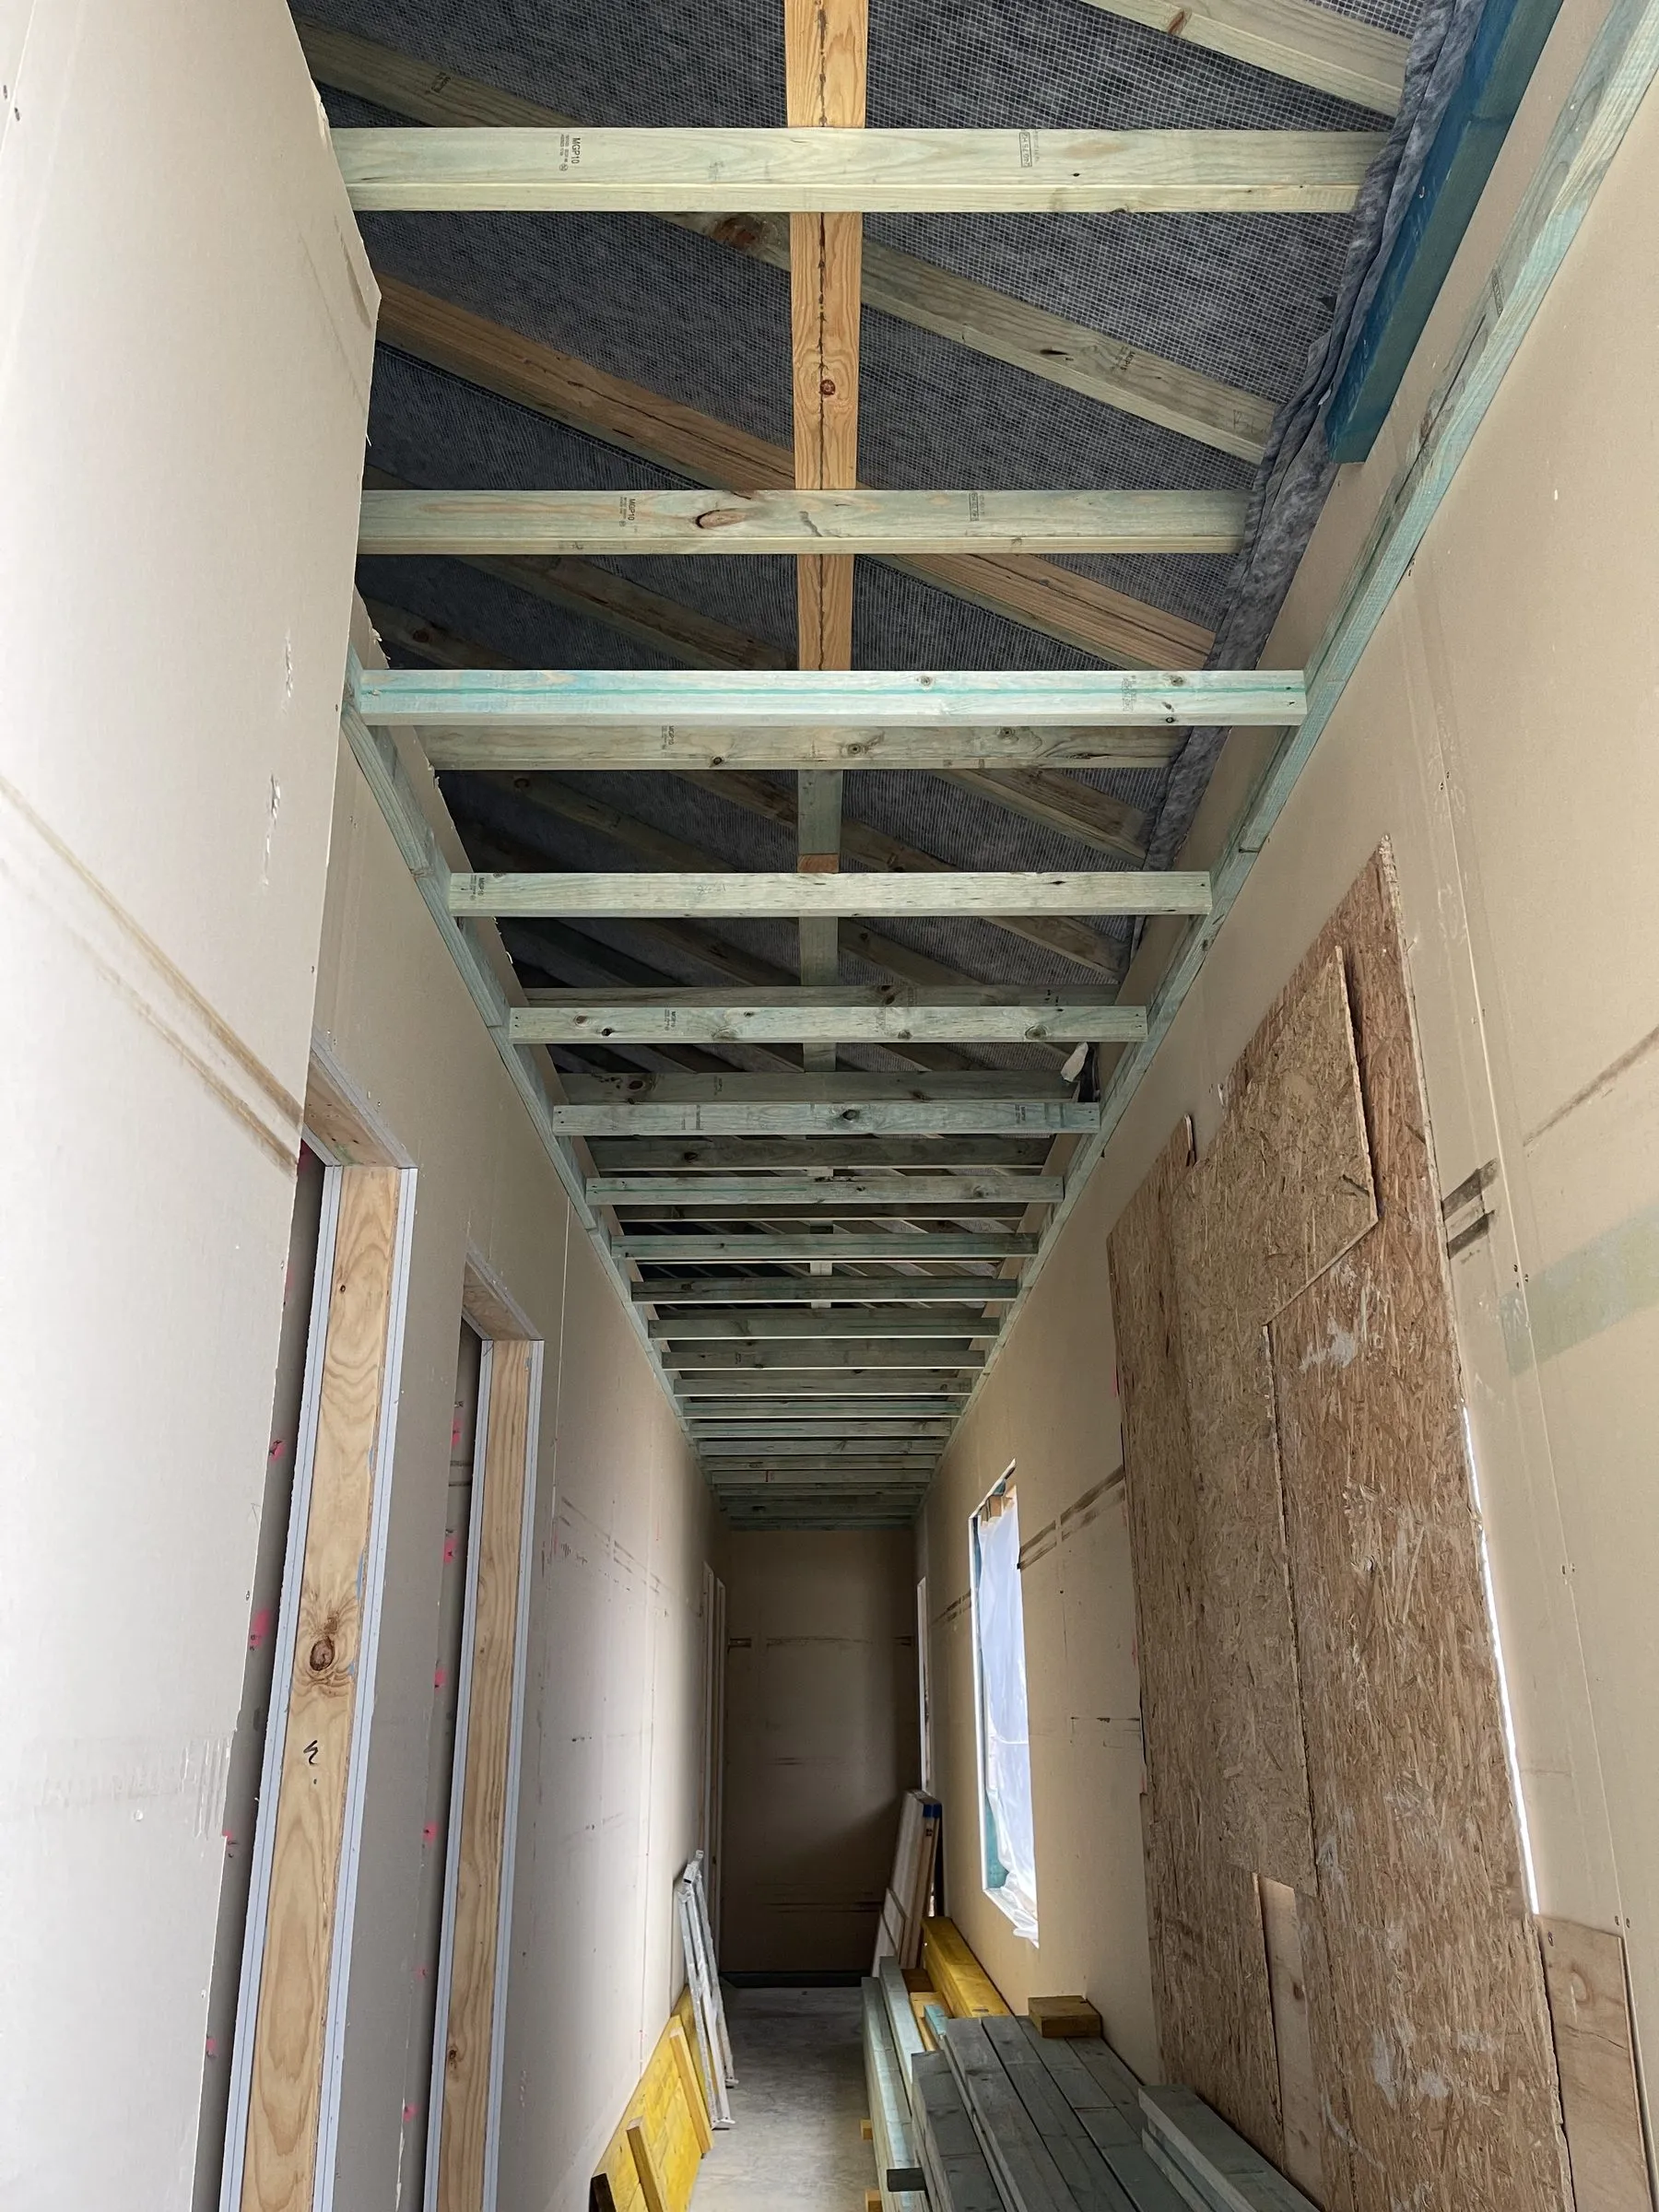
A main bedroom with an ensuite and a walk-in robe is the most common single-purpose extension we build. It is a well-defined job with fairly predictable costs.
Typical size and cost
A comfortable main bedroom is 14 to 18 square metres. Add a walk-in robe at 4 to 6 and an ensuite at 4 to 6, and you are looking at 22 to 30 square metres total.
At $3,200 to $4,500 per square metre including the wet area, expect $75,000 to $135,000 for the addition built and finished.
The ensuite is the expensive part per square metre. A bathroom costs roughly double what a bedroom does per square metre because of waterproofing, tiling and the trades involved.
Where to put it
Off the existing house at the rear. Usually the simplest. Good access for construction, straightforward roof tie-in, and it keeps the bedroom away from living areas.
Converting a garage. Cheaper because the shell exists, but check the slab level, the damp proofing and whether you actually want to lose the garage. Also check parking requirements with council.
Over an existing single-storey section. More expensive because of the structural work below, but it uses no yard.
Drainage decides a lot
The ensuite needs to connect to the sewer with adequate fall. Where the existing connection sits, and how far the new bathroom is from it, has a real cost impact.
If the new ensuite is on the far side of the house from the sewer connection, you may be looking at a long drainage run, cutting a slab, or in some cases a pump-out system. Have this checked before you settle on a location.
Layout points that matter
Do not put the toilet where you see it from the bed. Sounds obvious. Gets designed in surprisingly often.
Ventilation. An ensuite needs mechanical extraction ducted outside, not into the roof space. Venting into a roof cavity causes condensation and mould.
Robe before bathroom. The usual sequence is bedroom, then robe, then ensuite, which puts the wet area furthest from the sleeping space and buffers noise.
Door swings. In small ensuites a cavity slider often works better than a hinged door and saves a square metre of usable space.
Window in the ensuite. Natural light and ventilation make a small bathroom far more pleasant. Consider obscured glazing rather than no window.
Approvals
A bedroom and ensuite addition on a standard block usually qualifies as complying development, provided setbacks, site coverage and height are met. That means a certifier and two to four weeks rather than a council DA.
Privacy provisions apply to new windows that overlook a neighbour, so window placement and sill heights matter for eligibility.
Timeline
Allow 10 to 14 weeks on site for a bedroom, robe and ensuite addition, plus design and approval time beforehand.
Value
This is one of the better value-adding additions, particularly on a three-bedroom house in a family suburb. Moving a home from three bedrooms one bathroom to four bedrooms two bathrooms typically has a strong effect on saleability around Newcastle.
We build these regularly across Lake Macquarie and Newcastle and are happy to look at where one would best sit on your block.
More building advice
How Long Does a Home Extension Actually Take?
A realistic timeline for a home extension in Newcastle, from first sketch to handover, and the stages where delays genuinely happen.
Granny Flats in Newcastle: Rules, Costs and Whether It Stacks Up
What you can build under the NSW secondary dwelling rules, what a granny flat costs in the Newcastle area, and the return it typically delivers.
Extend Out or Up? Comparing Ground Floor and Second Storey Additions
The real trade-offs between building out and building up, including cost, disruption, yard space and what your existing house can structurally handle.