
Granny Flats in Newcastle: Rules, Costs and Whether It Stacks Up
What you can build under the NSW secondary dwelling rules, what a granny flat costs in the Newcastle area, and the return it typically delivers.
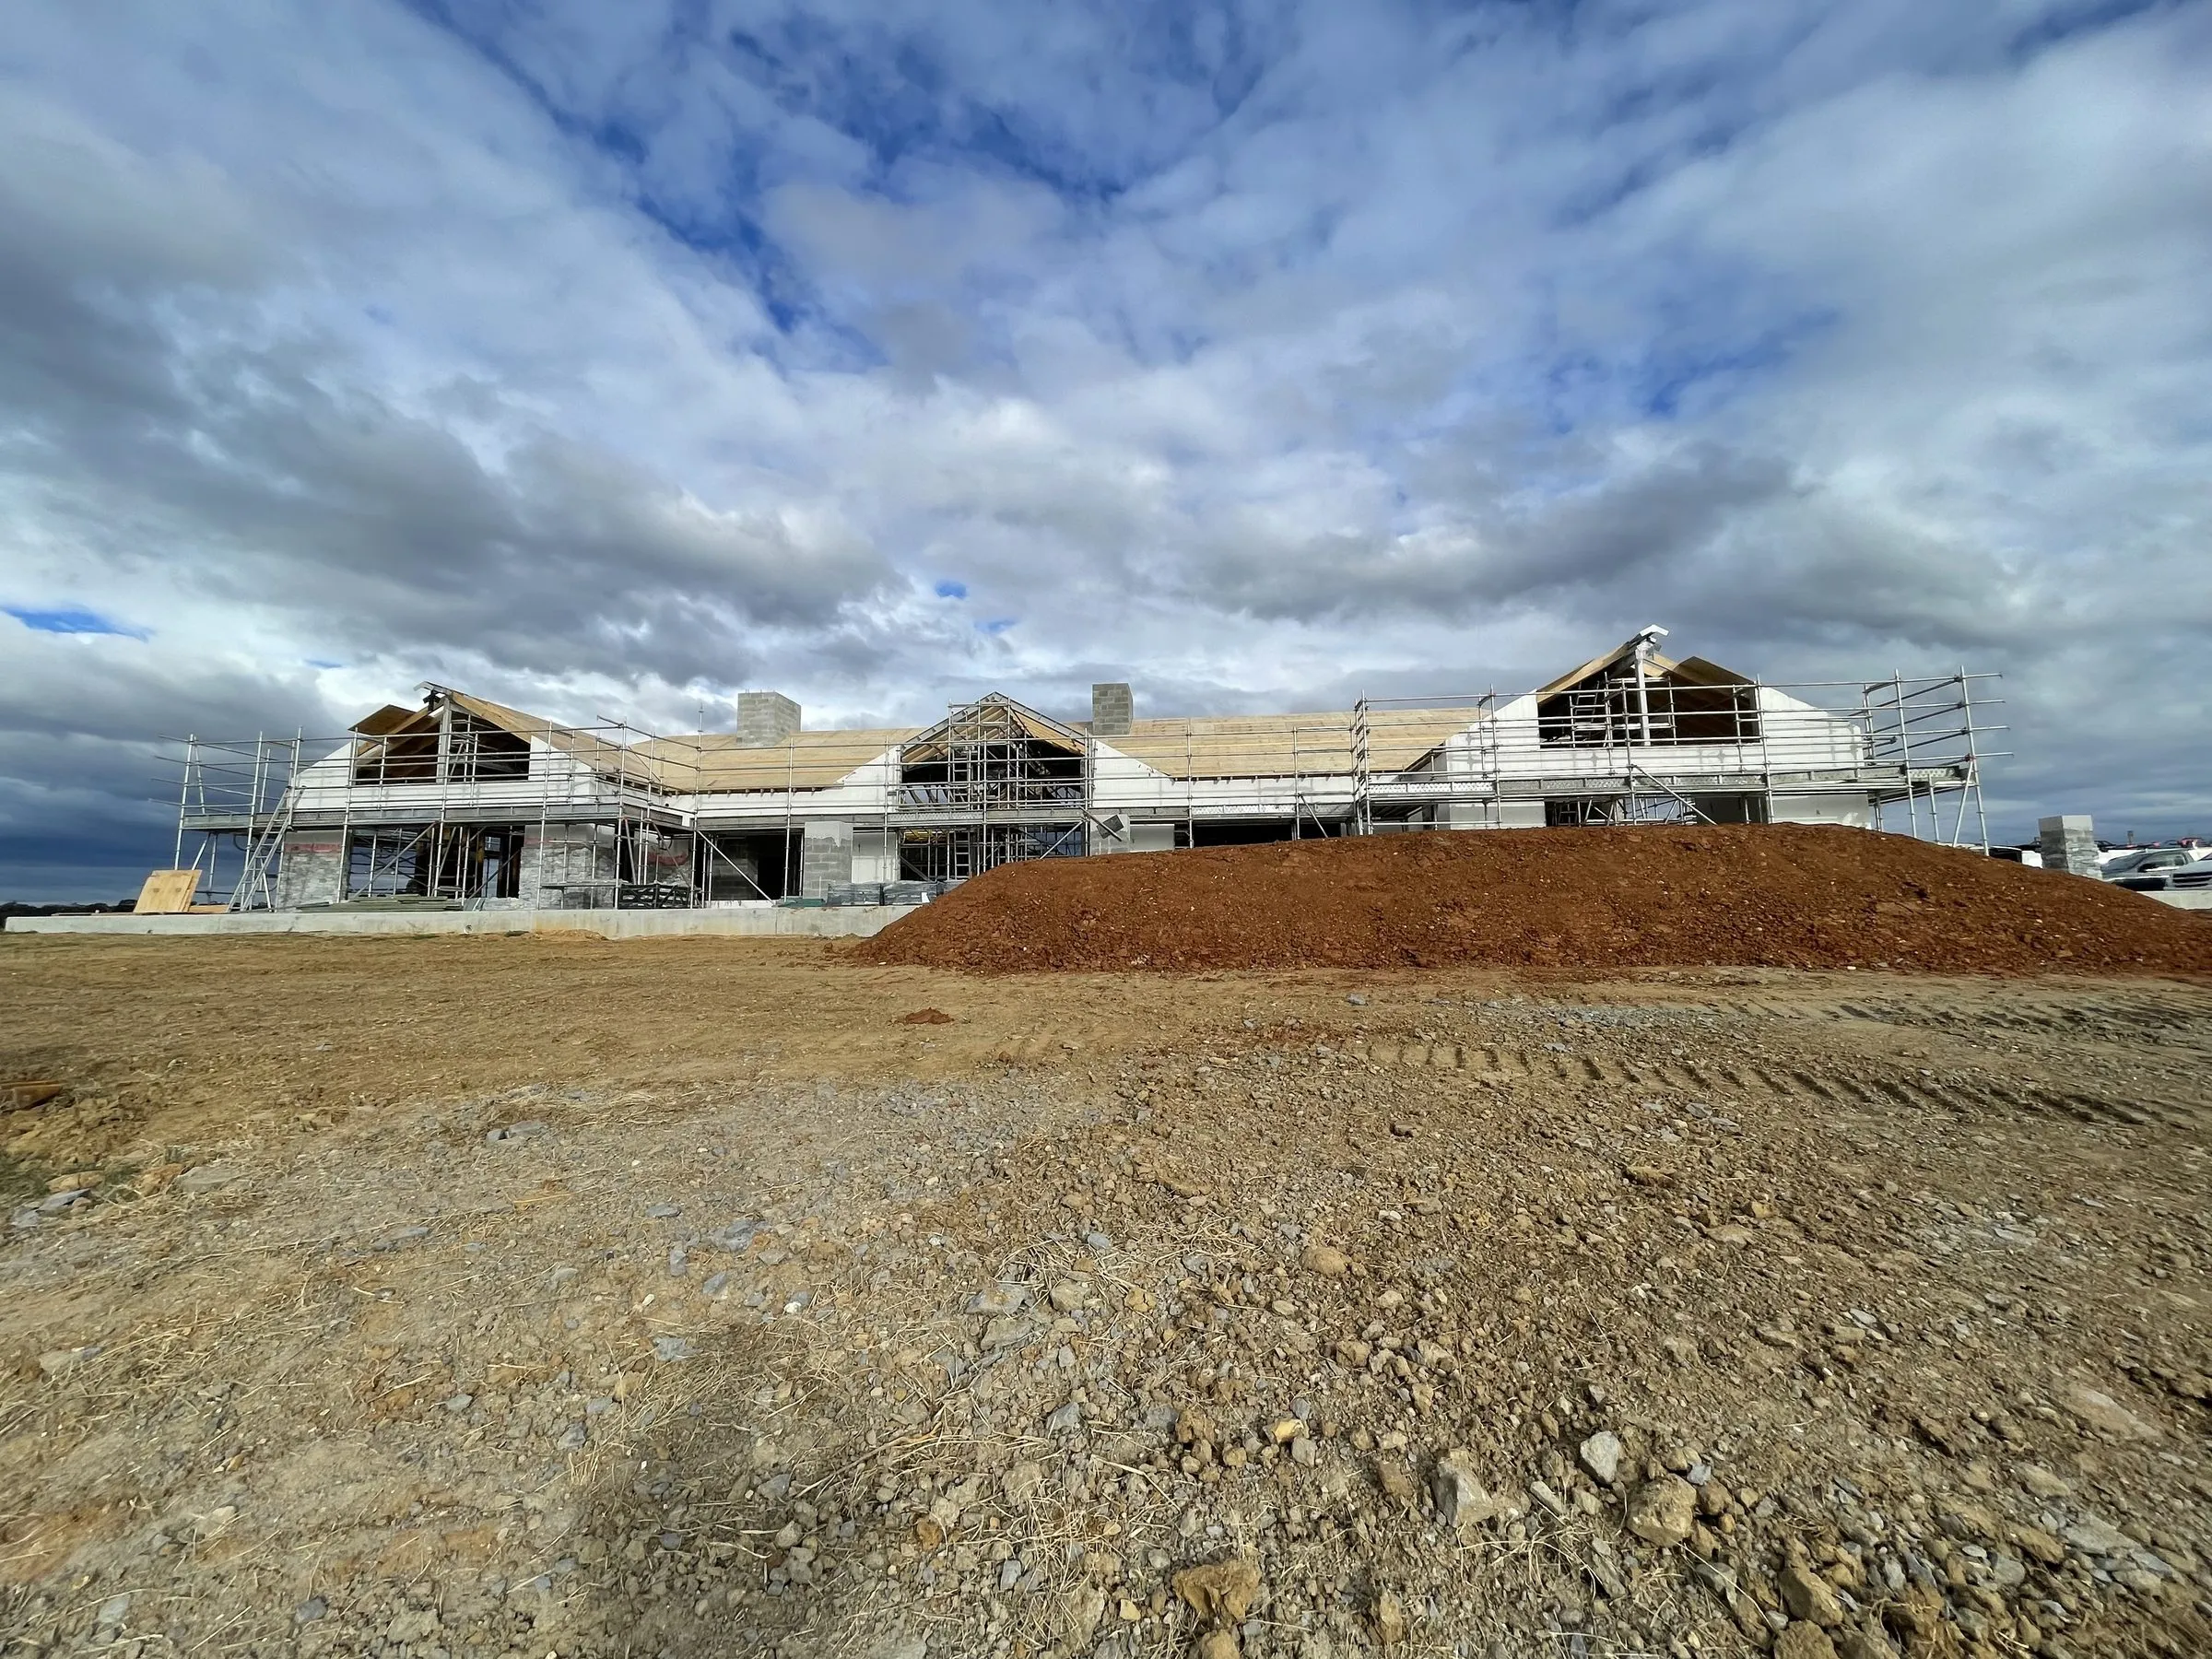
Secondary dwellings, commonly called granny flats, are one of the more straightforward ways to add value or accommodate family. The NSW rules are relatively generous.
What the rules allow
Under the Affordable Rental Housing SEPP a secondary dwelling can generally be built as complying development if:
- The total floor area does not exceed 60 square metres
- The lot is at least 450 square metres
- The lot already has a principal dwelling
- Setback, height and site coverage requirements are met
- It is on the same lot and cannot be subdivided off
Sixty square metres is enough for two bedrooms, a bathroom, a living area and a kitchen if it is designed carefully.
Costs in the Newcastle area
Expect $2,800 to $3,600 per square metre for a decent standard of finish, so a 60 square metre flat is commonly $170,000 to $215,000 built.
Add to that:
- Site works and excavation, $8,000 to $30,000 depending on slope
- Services connection, $8,000 to $25,000 depending on distance and whether the sewer needs extending
- Approvals and certification, $4,000 to $8,000
- Driveway, path and landscaping, $5,000 to $20,000
A realistic all-in figure for most Newcastle blocks is $200,000 to $270,000.
What drives the cost up
Distance from services. A flat at the back of a long block needs sewer, water and power run to it. Sewer is the expensive one because it needs fall.
Slope. A falling block means retaining, deeper footings or a suspended floor.
Access. If a concrete truck cannot reach the site, everything is barrowed.
Trees. Protected trees near the build area can force a redesign or require an arborist report.
Does it stack up financially?
In the Newcastle rental market a two-bedroom secondary dwelling in a reasonable suburb typically returns a rent that produces a gross yield in the range of 6 to 9% on the build cost. That is generally better than the yield on the main house.
It also adds to the property value, though usually less than the build cost, so do not expect a dollar-for-dollar valuation increase.
The stronger arguments are often not financial. Accommodating an ageing parent, housing an adult child, or creating a home office and guest space are what most of our clients are actually solving for.
Things people overlook
You cannot subdivide it. A secondary dwelling stays on the same title. If subdivision is your goal, this is the wrong vehicle.
Parking. Some councils require an additional space. Check before you design.
Separate metering. Worth doing if you intend to rent it out. Retrofitting it later is more expensive.
Privacy between dwellings. Window placement and screening matter enormously for actually living with the arrangement.
Practical advice
Design it as a real dwelling rather than a shed with a bathroom. Good natural light, a decent kitchen and genuine separation from the main house make the difference between something that rents easily and something that sits empty.
We build secondary dwellings across Newcastle, Lake Macquarie and Maitland and are happy to assess whether your block suits one.
More building advice
Adding a Bedroom and Ensuite: What to Expect
Costs, layout considerations and approval requirements for adding a bedroom and ensuite to a Newcastle or Lake Macquarie home.
How Long Does a Home Extension Actually Take?
A realistic timeline for a home extension in Newcastle, from first sketch to handover, and the stages where delays genuinely happen.
Extend Out or Up? Comparing Ground Floor and Second Storey Additions
The real trade-offs between building out and building up, including cost, disruption, yard space and what your existing house can structurally handle.