
Why a Square Frame Matters More Than You Think
How small errors in framing compound through a build, what they cost to fix later, and why the frame stage deserves more attention than it usually gets.
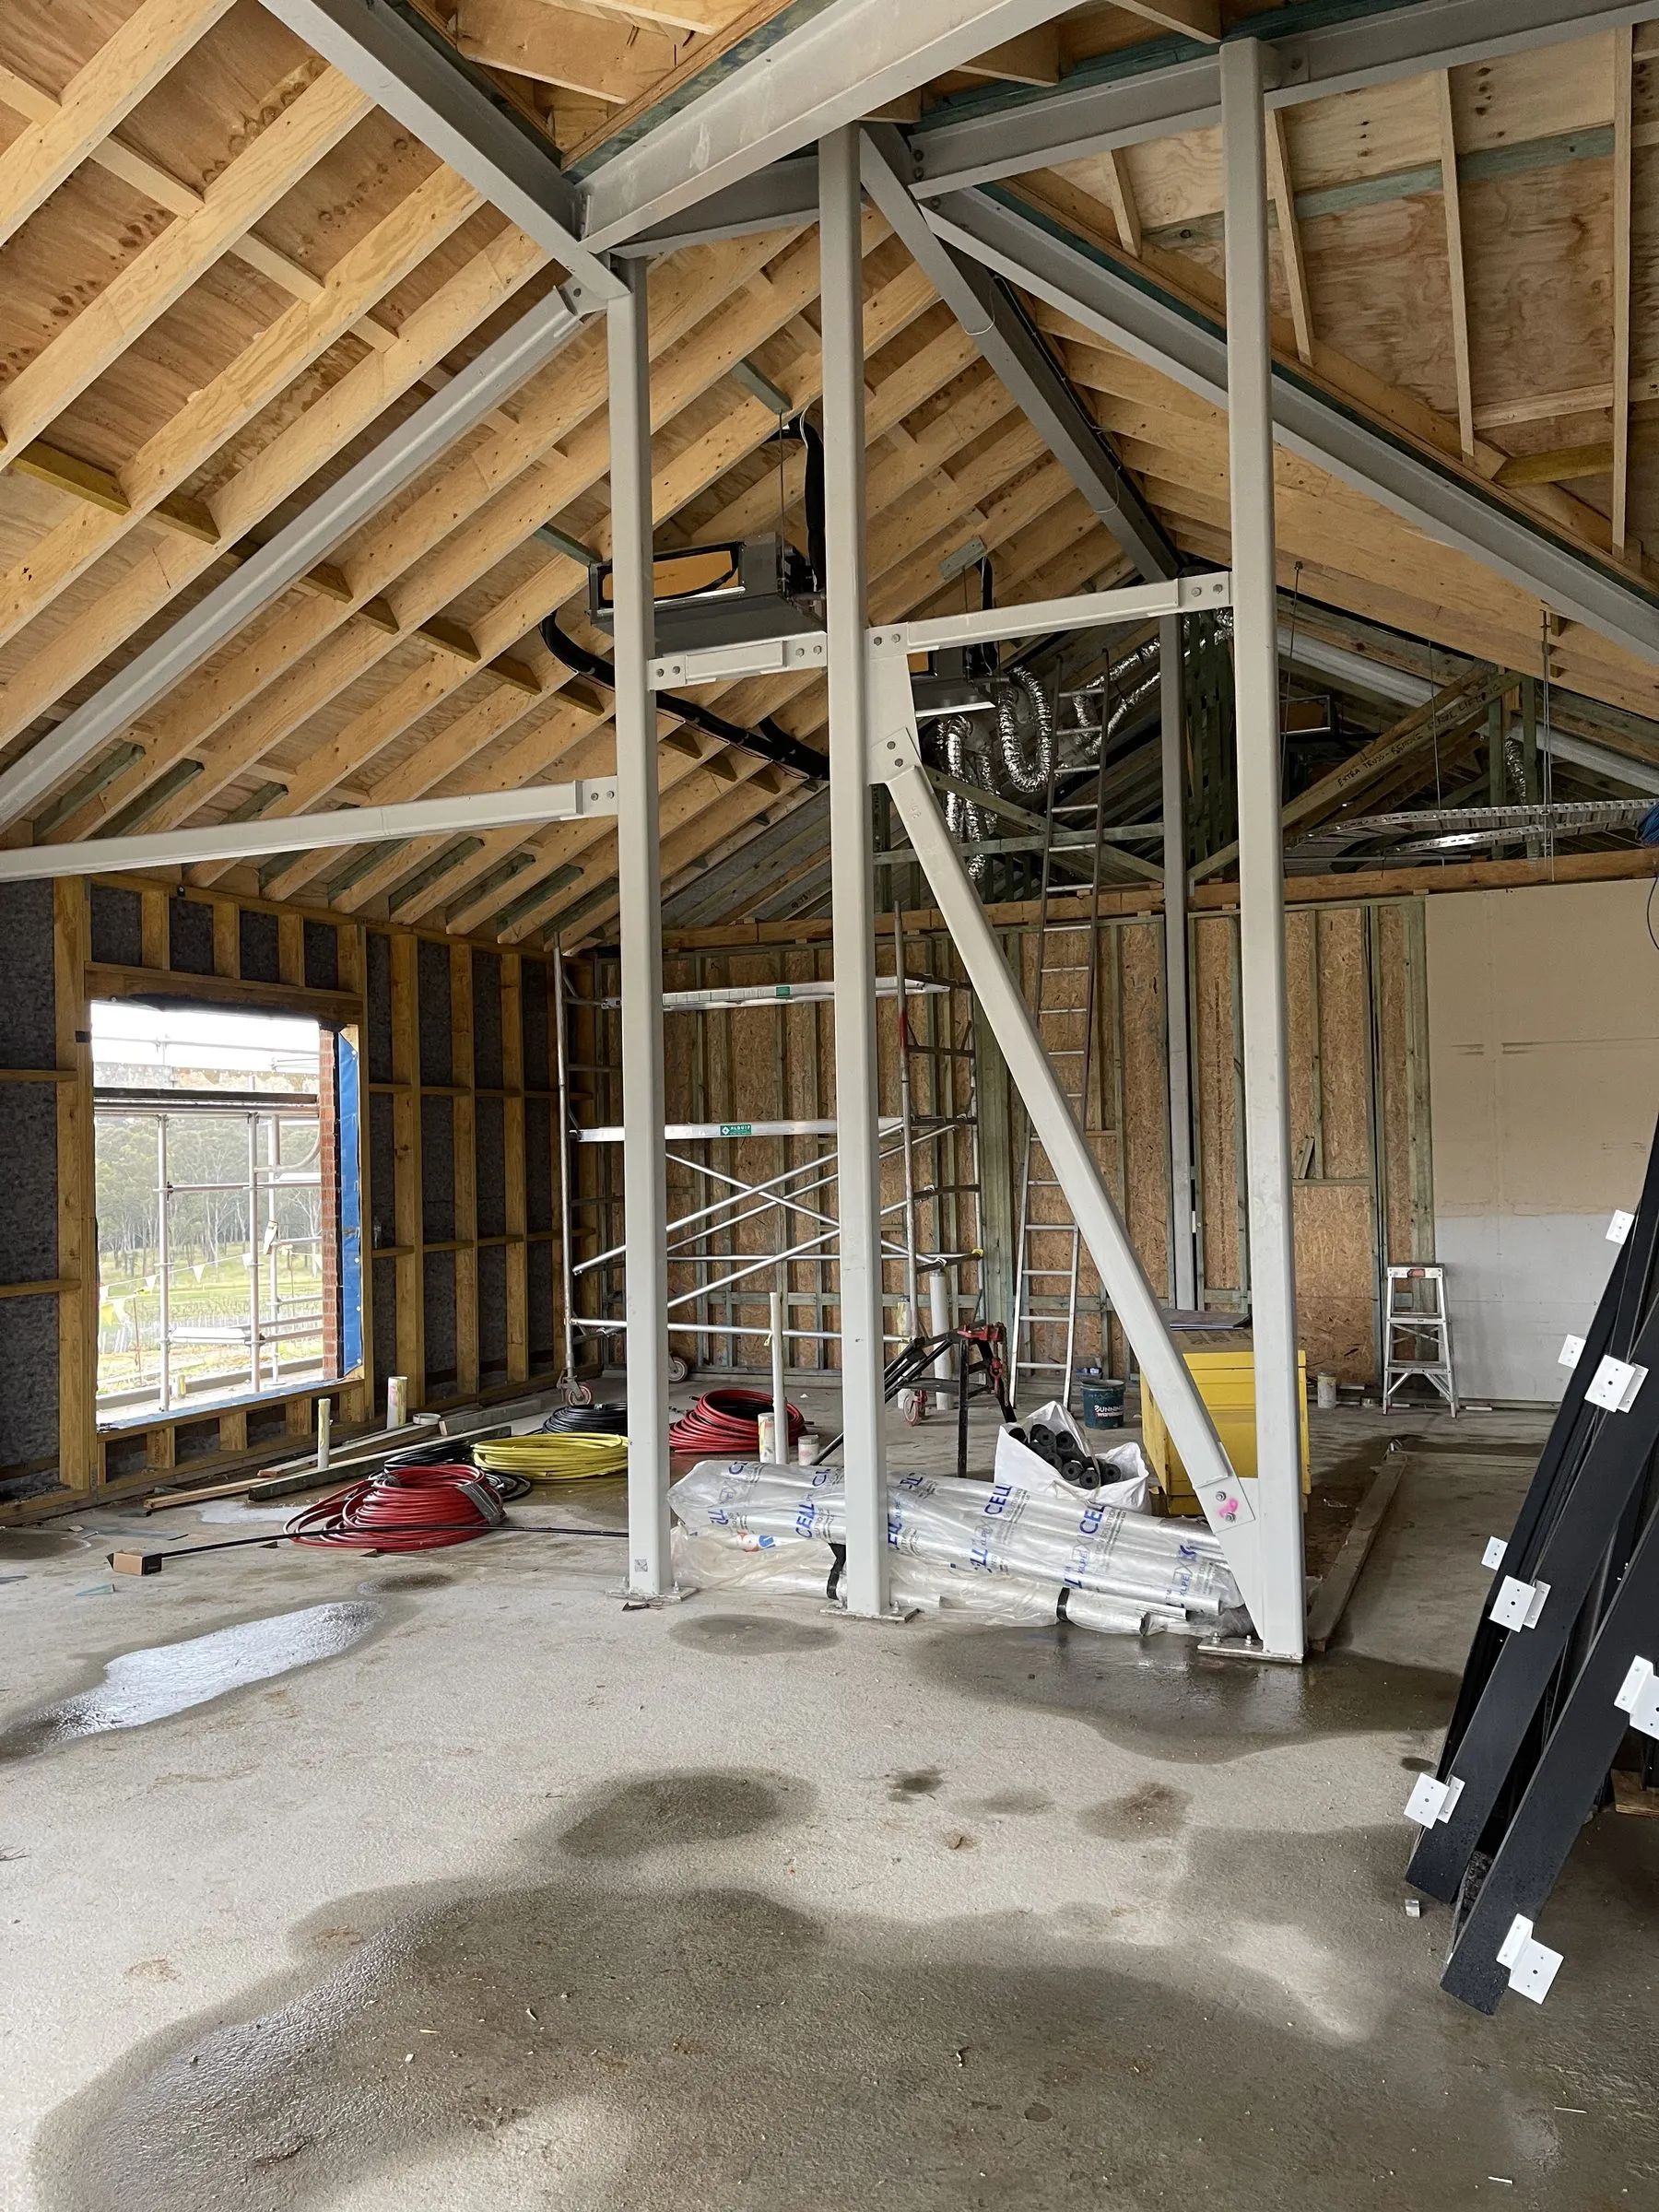
The frame is covered up within weeks and never seen again. It is also the reference every subsequent trade works from, which means every error in it gets inherited.
How errors compound
Say a wall is out of plumb by 10mm over its height. On its own, nothing.
Then:
- The plasterer packs to make the wall look flat, losing 10mm of room width
- The tiler finds the wall out and the tiles taper visibly at the ceiling
- The kitchen installer finds the 3600mm run of cabinets does not fit in a 3595mm space
- The benchtop, templated to the cabinets, does not fit either
- The cornice line reads crooked against the ceiling from every angle
One 10mm error, five expensive consequences. And 10mm is a small error.
What actually gets checked on a good frame
Square. Diagonals measured corner to corner on every room. They should match within a few millimetres.
Plumb. Every stud and every corner, checked with a level, not by eye.
Level. Top plates and floor. A frame built on an out-of-level slab needs packing at the bottom plate, not compensating at the top.
Straight. Walls sighted along their length. Timber studs vary and the worst ones get turned or discarded.
Spacing. Studs at the specified centres, because plasterboard, cladding and linings are all sized to those centres.
Openings. Window and door openings to the exact size the supplier requires, square and plumb.
Why it goes wrong
Rushing. Framing is often priced per square metre, which rewards speed. A frame can be stood up fast or stood up accurately.
Building on an out-of-level slab. If the slab is out, the frame either follows it or gets corrected. Following it pushes the problem upward.
Poor timber. Bowed and twisted studs used because they were in the pack. Good carpenters sort timber and use the bad ones for noggins.
Not checking as you go. Errors are trivial to fix at the moment they occur and expensive an hour later.
Renovation reality. Tying new framing into an old house that is 40mm out over its length. This is genuinely difficult, and the answer is to decide deliberately where the transition happens rather than letting the error propagate.
The cost of fixing it later
| When it is found | Cost to fix |
|---|---|
| During framing | Minutes, essentially free |
| Before plasterboard | A few hundred dollars |
| After plasterboard | $1,000 to $3,000 |
| After tiling or joinery | $5,000 to $20,000 |
| After completion | Often it just stays wrong |
That last row is the common one. Most out-of-square houses stay out of square, and the owner lives with a kitchen that has a 12mm taper behind the fridge.
What you can do as a client
Visit at frame stage. It is the most informative time to look at a job.
Take a spirit level. Check a few walls for plumb. Measure a couple of room diagonals. You do not need to be a builder to do this.
Ask the builder to show you the openings and how the frame relates to the slab.
If something is visibly out, raise it immediately. Before lining, it is a small conversation. After, it is a dispute.
Our view
We came up doing structural work, so this is the part of the job we care most about. Spending an extra half day getting a frame right is cheaper than every downstream consequence of not doing it, and it is the difference between a house that feels well built and one that does not.
We frame across Newcastle, Lake Macquarie and the Hunter, and you are welcome on site at frame stage with a level.
More building advice
Insulation That Actually Works in Newcastle Homes
Where insulation matters most in the Hunter climate, why installation quality beats R-value, and what to do during a renovation while walls are open.
Roof Trusses or Conventional Framing? What Suits Your Roof
The trade-offs between prefabricated roof trusses and conventional stick framing, including cost, roof space, cathedral ceilings and renovation work.
Structural Steel in Home Renovations: When and Why
When a renovation needs structural steel rather than timber, how beams are sized and supported, and what it costs to open up a Newcastle home.